
 1 / 23
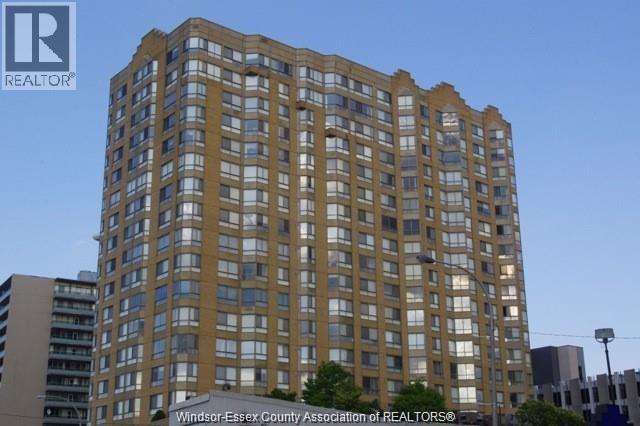
75 RIVERSIDE DRIVE East Unit# 1609
Description
Lovely 16th floor unit at ""75 Riverside East"" with approx. 1,208 square feet and a split bedroom plan for privacy. Great southwest views including the new Gordie Howe bridge! Featuring open concept living room and dining room, updated kitchen cupboards with fridge, stove, dishwasher and microwave and separate eating nook with extra cupboards and a lovely northwest river view.The principal bedroom has a full wall of built-in dresser drawers, double closet and 3 pc ensuite bath with walk-in shower. Second bedroom and adjoining 3 pc guest bathroom and in-suite laundry with washer and dryer. The flooring has been updated with laminate. This is a wonderful building with great staff, third floor terrace with trees, patio furniture and bar-b-que, fully equipped exercise centre and a main floor workshop! Plus an amazing roof top garden with 360 degree view of the city and waterfront. One underground parking space is included! (id:50861)
Property details
- Property type
- Single Family
- Building type
- Apartment
- Living area
- 1,208 sq ft
- Lot size
- X
- Year built
- 1989
- Parking
- Underground
- Heating
- Forced air, Electric, Furnace
- Cooling
- Central air conditioning
- MLS® number
- 26026731
Mortgage calculator
Estimate only, using Canadian semi-annual compounding. Excludes property tax, home insurance and mortgage default insurance (required with less than 20% down). Talk to a lender for an exact quote. More calculators: insurance, affordability, land transfer tax →
Location

Listed by: BOB PEDLER REAL ESTATE LIMITED. Data provided via CREA’s DDF® and deemed reliable but not guaranteed. The information contained on this site is based in whole or in part on information that is provided by members of The Canadian Real Estate Association, who are responsible for its accuracy. CREA reproduces and distributes this information as a service for its members and assumes no responsibility for its accuracy.