
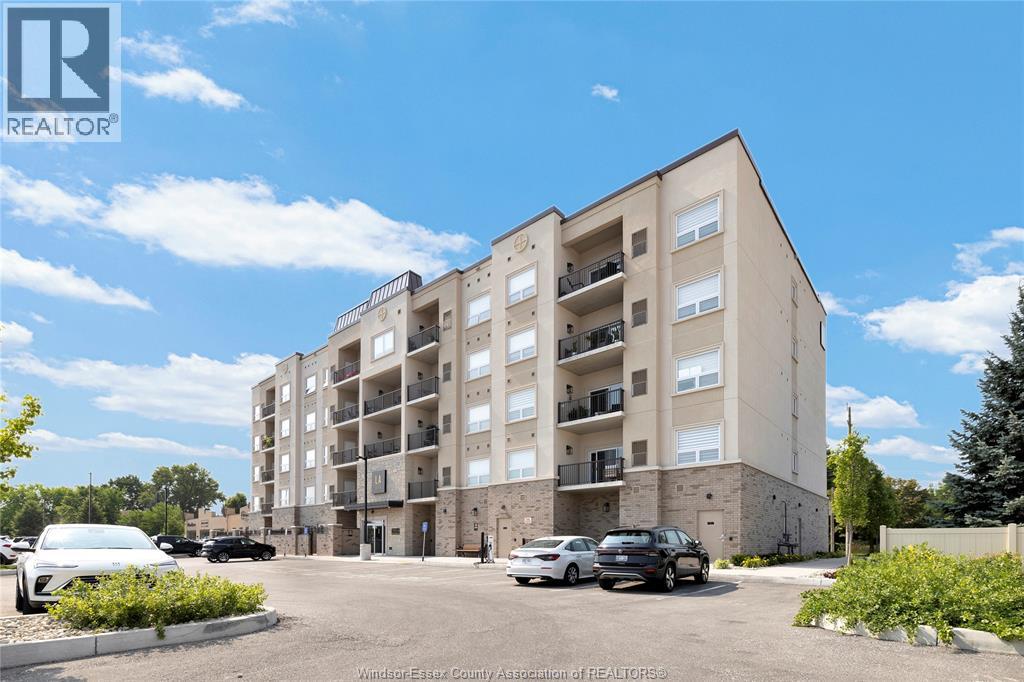
 For rent
1 / 40
1740A SPRUCEWOOD AVENUE Unit# 502
Description
Welcome to LA Suites this 2Bed 2Bath end unit Penthouse suite features 11foot ceilings, crown moulding, open concept living rm & kitchen w/quartz counters throughout, High-end KitchenAid appliances, upgraded walk in pantry w/custom cabinetry & unmounted granite sink. Living rm showcases floor to ceiling tiled fire place w/insert, beautiful lighting from lighting boutique & your own private balcony for your enjoyment. Primary bdrm offers tray ceilings, walk-in custom closet, beautifully tiled ensuite w/in floor heating, guest bdrm has custom built walk-in closet & a guest bath w/tub shower combo that is fully tiled throughout w/quartz counters. Upgraded electric zebra blinds. In-suite laundry. The penthouse floor offers a penthouse lounge exclusive for your floor only, equipped with personal lockers, fridge, tv, fireplace & couches for private entertaining. Extras include a gorgeous club rm w/kitchen for hosting, 2BBQ areas w/fire tables & gym. (id:50861)
Property details
- Property type
- Single Family
- Building type
- Apartment
- Living area
- 1,240 sq ft
- Lot size
- X
- Year built
- 2024
- Parking
- Other
- Heating
- Forced air, Natural gas, Furnace
- Cooling
- Central air conditioning
- MLS® number
- 26026676
Location

Listed by: REMAX CAPITAL DIAMOND REALTY. Data provided via CREA’s DDF® and deemed reliable but not guaranteed. The information contained on this site is based in whole or in part on information that is provided by members of The Canadian Real Estate Association, who are responsible for its accuracy. CREA reproduces and distributes this information as a service for its members and assumes no responsibility for its accuracy.