
 1 / 48
168 Rosewood CRESCENT
Description
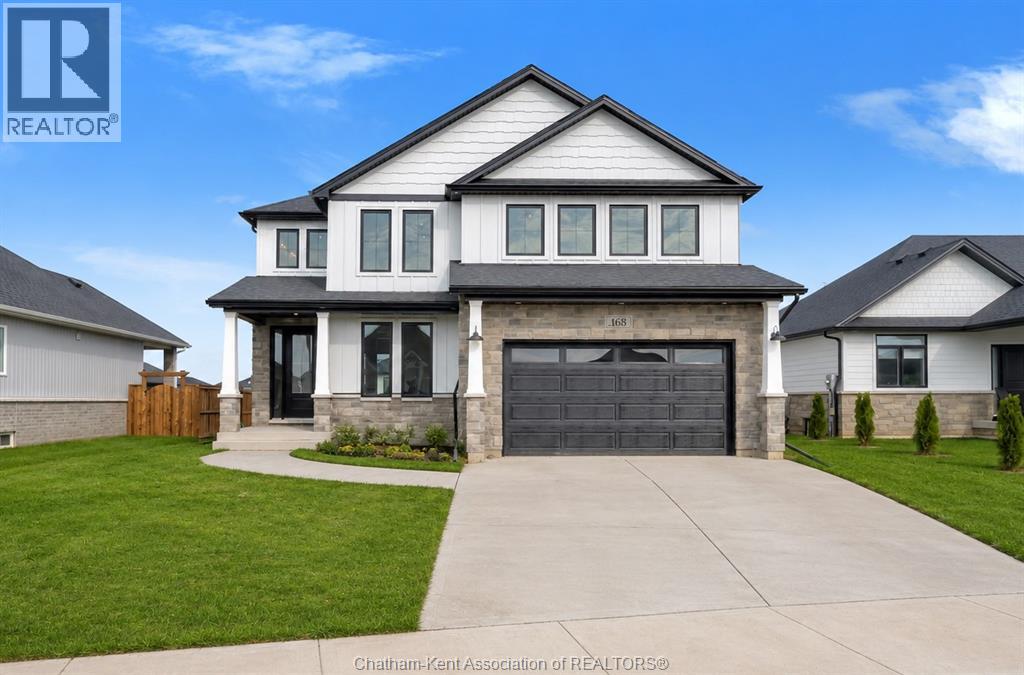
Welcome to this stunning Mi Cazza built two storey home filled with character and style on Rosewood Crescent, an exciting new development beside Indian Creek on Chatham's South Side. This 4 bedroom, 3.5 bathroom home offers a unique and inviting layout designed for family living and creating lasting memories. From the moment you arrive, the modern yet timeless curb appeal makes a lasting first impression. Step inside to an impressive open foyer featuring a perfectly positioned powder room and a private office with elegant coffered ceilings. The bright family room is highlighted by a beautiful fireplace, large windows overlooking the deep backyard (over 130 feet!), and expansive sliding doors leading to the covered porch. The kitchen is a true showpiece, complete with a spacious island that is perfect for entertaining and everyday living. Just off the kitchen, the mudroom provides convenient access to the oversized garage and the full basement. The inviting staircase leads to the second level, where you will find four spacious bedrooms, including a luxurious primary suite and a second bedroom, each with its own private ensuite. The conveniently located laundry room sits just outside the primary suite, which also features an expansive walk in closet and a spa inspired ensuite with a soaker tub and walk in shower that you will want to show off to family and friends. An additional full bathroom completes the upper level. This home truly pulls out all the stops. Book your private showing today and remember, Home is where the Hart is! (Some photos may contain artist finishing touches) (id:50861)
Property details
- Property type
- Single Family
- Building type
- House
- Lot size
- 61.12 X irregular / 0.192 AC
- Year built
- 2026
- Parking
- Garage
- Heating
- Natural gas, Furnace
- Cooling
- Central air conditioning
- MLS® number
- 26026227
Mortgage calculator
Estimate only, using Canadian semi-annual compounding. Excludes property tax, home insurance and mortgage default insurance (required with less than 20% down). Talk to a lender for an exact quote. More calculators: insurance, affordability, land transfer tax →
Location

Listed by: ROYAL LEPAGE PEIFER REALTY, Brokerage. Data provided via CREA’s DDF® and deemed reliable but not guaranteed. The information contained on this site is based in whole or in part on information that is provided by members of The Canadian Real Estate Association, who are responsible for its accuracy. CREA reproduces and distributes this information as a service for its members and assumes no responsibility for its accuracy.