
 1 / 25
264 KELLY STREET
Description
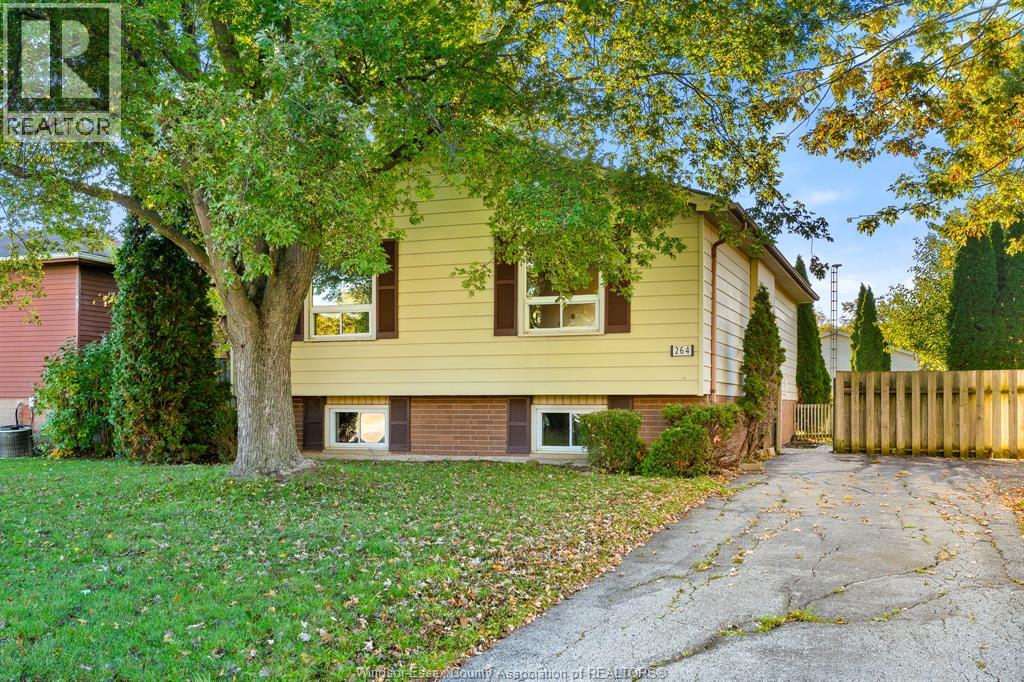
Welcome home to this inviting 3 BR raised ranch in the heart of Essex Centre, offering a great mix of comfortable living space, a finished lower level & a private backyard you'll love! With approx. 1,159 sq ft on the main floor PLUS a spacious finished lower level, there's plenty of room for the whole family to spread out. The bright Living Rm features easy-care laminate plank flooring that continues through the hallway & all 3 BRs. The Kitchen offers crisp white shaker cabinets w/black hardware, dark countertops, classic subway tile backsplash & ceramic flooring, plus a sunny dining area perfect for everyday meals. A 4-pc Bath w/tub & glass shower doors completes the main floor. Downstairs, you'll love the HUGE Rec Rm w/pot lights, ideal for movie nights, a games room, home gym or play space, plus laundry, utility space & loads of storage! Enjoy the comfort of forced-air gas heat & central A/C, with fridge, stove, washer & dryer included. Outside, the 50 x 109 ft lot features a fenced backyard w/mature trees, a fire pit, storage shed & brick paver patio, perfect for summer BBQs & relaxing evenings. Newer 2017 Roof. A side driveway offers convenient parking. Located close to shopping, walking trails & the popular shops and restaurants along downtown Essex's Talbot St. Vacant & ready for a quick 30-day closing, so you can move in and start making memories! Check out the 3D iGUIDE tour & detailed floor plans, then book your private showing today! (id:50861)
Property details
- Property type
- Single Family
- Building type
- House
- Lot size
- 50 X 109 FT
- Heating
- Forced air, Natural gas, Furnace
- Cooling
- Central air conditioning
- MLS® number
- 26024334
Mortgage calculator
Estimate only, using Canadian semi-annual compounding. Excludes property tax, home insurance and mortgage default insurance (required with less than 20% down). Talk to a lender for an exact quote. More calculators: insurance, affordability, land transfer tax →
Location

Listed by: REMAX CAPITAL DIAMOND REALTY. Data provided via CREA’s DDF® and deemed reliable but not guaranteed. The information contained on this site is based in whole or in part on information that is provided by members of The Canadian Real Estate Association, who are responsible for its accuracy. CREA reproduces and distributes this information as a service for its members and assumes no responsibility for its accuracy.