
 1 / 33
1541 ALBERT
Description
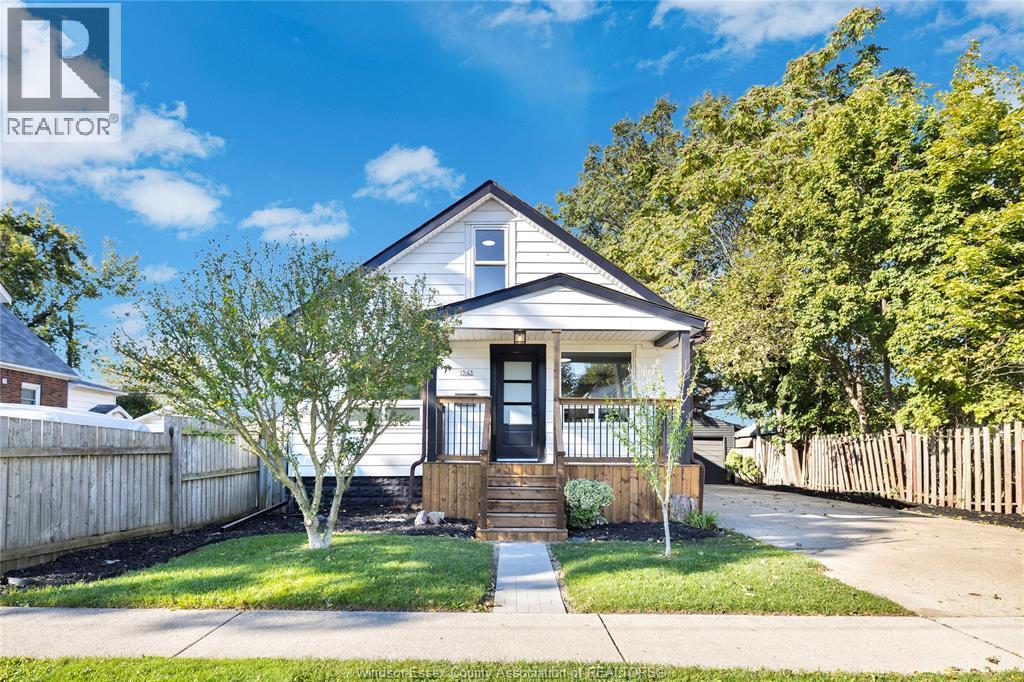
NOTHING LEFT TO DO BUT MOVE IN! Are you ready for your future home to really make you say “WOW”?! 1541 Albert offers everything you are looking for (including the kitchen sink!): beautiful renovations throughout, open concept living area, bright vinyl windows providing lots of natural light, bright spacious kitchen with quartz countertops and oh so much cupboard space (check out that stunning backsplash!), all new appliances, 2 main floor bedrooms (staged with queen size beds!), the entire second floor is a stunning primary suite OASIS, a full waterproofed basement with a rough in for a second bathroom offering future living space and so much extra storage, grade entrance with bright new sliding patio door and a conveniently located laundry room that has the option be a sun room instead (ask agent about relocating laundry to basement). Let me catch my breath because the list doesn’t stop there! Welcoming new covered front porch, new stylish front door, HE furnace (2025) and AC (2026), basement waterproofing including sump pump and backflow valve (2026), HUGE fenced backyard, a HUGE concrete driveway with enough room to fit 6 cars and the piece du resistance? The detached garage with all new metal siding, new shingles and hydro! Seriously this stunning house has everything. And if you want amazing neighbours, this family friendly neighbourhood delivers that as well! I hope I didn’t miss any of the updates… but if there is anything that might not be just to your liking, make sure to ask the listing agent about customizations that might be possible. And if you LOVE any of the staging furniture, that can be negotiated as well. Ready to have your house make all your friends (and you) says “WOW”? Schedule your showing today! Oh did I mention it was Pre Inspected? (id:50861)
Property details
- Property type
- Single Family
- Building type
- House
- Lot size
- 50 X 115 FT
- Parking
- Detached Garage, Garage
- Heating
- Forced air, Natural gas, Furnace
- Cooling
- Central air conditioning
- MLS® number
- 26026183
Mortgage calculator
Estimate only, using Canadian semi-annual compounding. Excludes property tax, home insurance and mortgage default insurance (required with less than 20% down). Talk to a lender for an exact quote. More calculators: insurance, affordability, land transfer tax →
Location

Listed by: MANOR WINDSOR REALTY LTD.. Data provided via CREA’s DDF® and deemed reliable but not guaranteed. The information contained on this site is based in whole or in part on information that is provided by members of The Canadian Real Estate Association, who are responsible for its accuracy. CREA reproduces and distributes this information as a service for its members and assumes no responsibility for its accuracy.