
 1 / 33
120 HAMPTON CRESCENT
Description
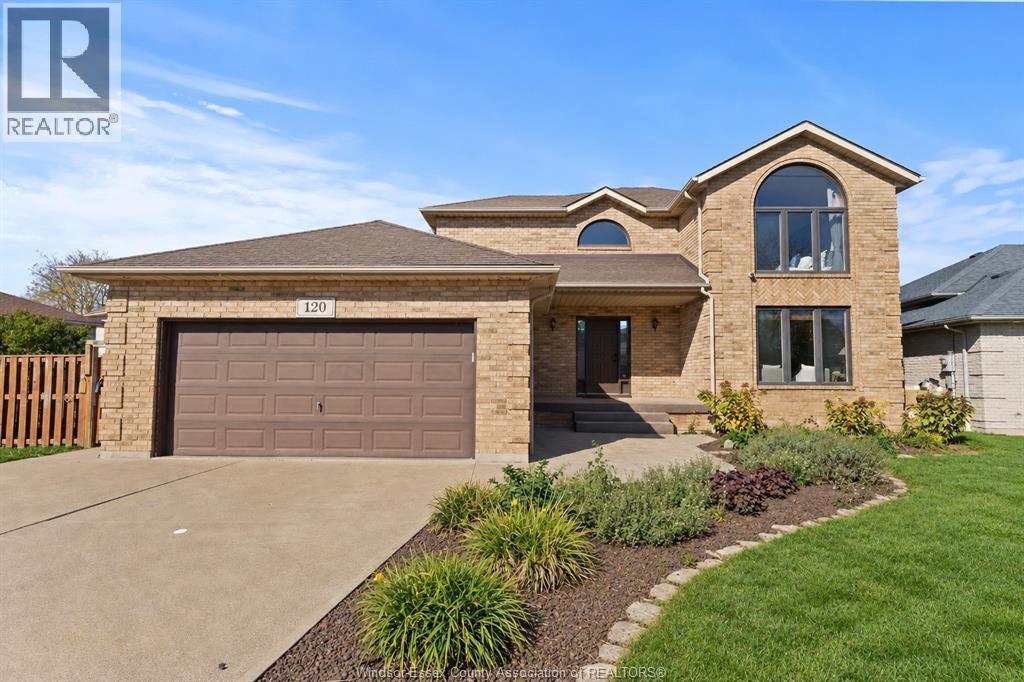
This exceptionally well-maintained, solid full-brick 2-storey home is situated on a large pie-shaped lot with an impressive 75-ft frontage in desirable South Windsor! Offering 3+1 bedrooms, 2.5 baths, and a fully finished basement, this spacious family home combines timeless charm, quality construction, and modern comfort. The main floor features an inviting formal living room with a beautiful stone gas fireplace, an elegant formal dining room, and a generous eat-in kitchen with plenty of space for family gatherings. Upstairs, the primary bedroom boasts a private ensuite with a relaxing Jacuzzi tub. The fully finished lower level offers a spacious family room with an electric fireplace, a 4th bedroom, a finished laundry area, and a convenient cellar for additional storage. Sliding patio doors open onto a large deck overlooking the expansive, private backyard, ideal for outdoor entertaining and family enjoyment. Major updates include the roof (2019), A/C (2022), furnace (2023), and hot water tank (2023), providing added peace of mind. Ideally located in a highly sought-after South Windsor neighbourhood, it is within walking distance to excellent schools, parks, shopping, restaurants, and everyday amenities. A wonderful opportunity to own a solid, lovingly maintained family home in a prime location! (id:50861)
Property details
- Property type
- Single Family
- Building type
- House
- Lot size
- 75.12 X IRREG
- Year built
- 1996
- Parking
- Attached Garage, Garage, Inside Entry
- Heating
- Forced air, Natural gas, Furnace
- Cooling
- Central air conditioning
- MLS® number
- 26025926
Mortgage calculator
Estimate only, using Canadian semi-annual compounding. Excludes property tax, home insurance and mortgage default insurance (required with less than 20% down). Talk to a lender for an exact quote. More calculators: insurance, affordability, land transfer tax →
Location

Listed by: LC PLATINUM REALTY INC.. Data provided via CREA’s DDF® and deemed reliable but not guaranteed. The information contained on this site is based in whole or in part on information that is provided by members of The Canadian Real Estate Association, who are responsible for its accuracy. CREA reproduces and distributes this information as a service for its members and assumes no responsibility for its accuracy.