
 1 / 26
1613 EVERTS
Description
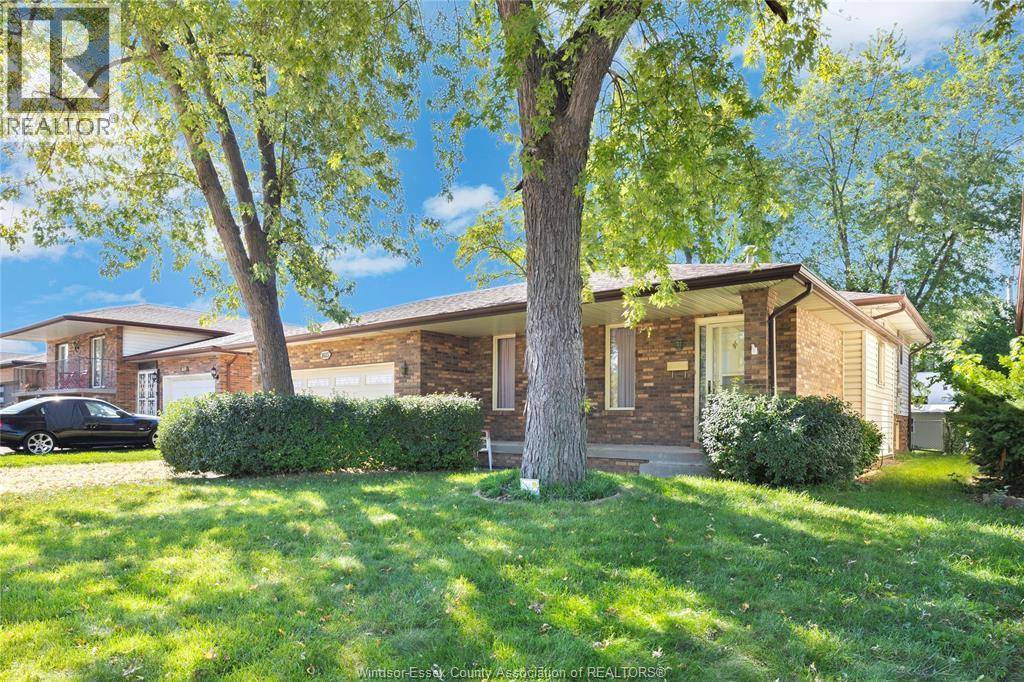
This 4-level backsplit was lovingly maintained by the original owner. Situated on a quiet street, this home offers main floor formal living and dining area that flows into the kitchen and leads to a 4-season sunroom-a true year-round retreat flooded with natural light and overlooking the backyard. A few steps down brings you to a cozy lower-level family room anchored by a classic fireplace, a 2nd bath and leads to a workshop with a desirable grade entrance from the 2-car garage directly to the basement. Flexible possession. Contact Realtor for more info and showings. (id:50861)
Property details
- Property type
- Single Family
- Lot size
- 55 X 113 FT
- Year built
- 1988
- Parking
- Garage, Inside Entry
- Heating
- Forced air, Natural gas, Furnace
- Cooling
- Central air conditioning
- MLS® number
- 26025429
Mortgage calculator
Estimate only, using Canadian semi-annual compounding. Excludes property tax, home insurance and mortgage default insurance (required with less than 20% down). Talk to a lender for an exact quote. More calculators: insurance, affordability, land transfer tax →
Location

Listed by: DEERBROOK REALTY INC.. Data provided via CREA’s DDF® and deemed reliable but not guaranteed. The information contained on this site is based in whole or in part on information that is provided by members of The Canadian Real Estate Association, who are responsible for its accuracy. CREA reproduces and distributes this information as a service for its members and assumes no responsibility for its accuracy.