
 1 / 45
8591 RIVERSIDE DRIVE East Unit# 308
Description
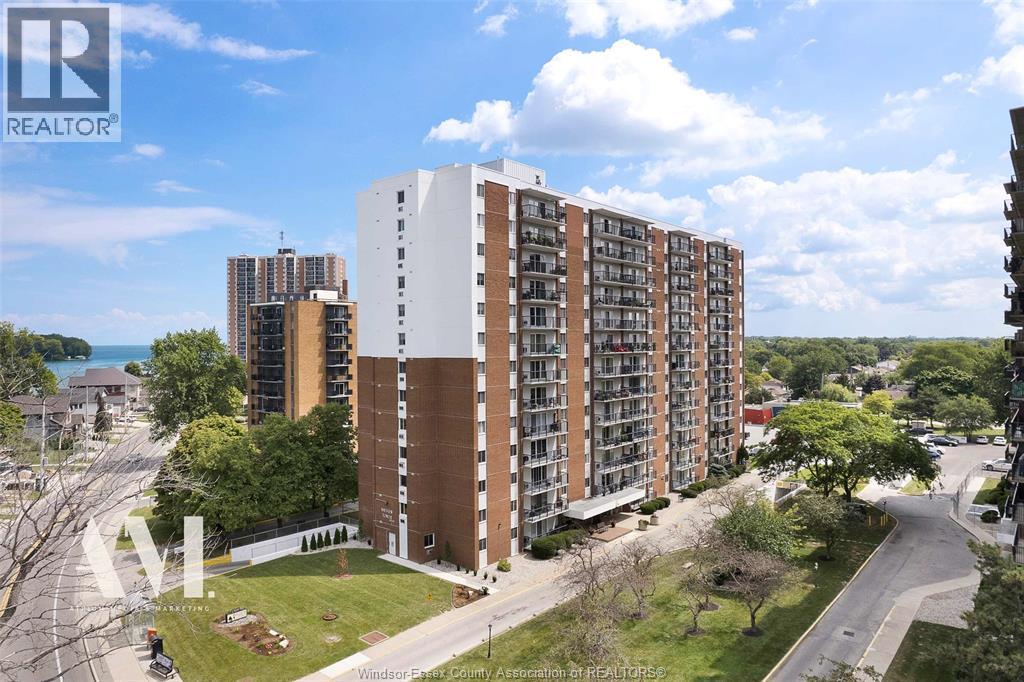
Enjoy the space, flexibility, and lifestyle you’ve been looking for in this beautifully appointed end-unit condominium along Riverside’s scenic Ganatchio Trail! Offering approximately 1,280 sq. ft., this versatile 3-bedroom, 1.5-bath residence gives you room to make it your own—with options for a home office, guest room, hobby space, or growing family needs. Ideally located just steps from shopping, banking, transit, and everyday conveniences, this home combines a fantastic location with comfortable, lowmaintenance living. The updated open-concept kitchen is designed to impress, featuring an oversized eat-at island, upscale stainless steel appliances, and a stylish coffee bar. Bright and inviting living and dining areas are enhanced by expansive patio doors leading to a private balcony with a view of the river. The inviting primary bedroom offers convenient cheater ensuite access to the main bathroom, while modern finishes, abundant storage, and exceptional natural light complete this move-in-ready home. A mini-split system (rented at $101/month) provides efficient summer cooling. Residents also enjoy premium amenities, including a secured garage parking space, indoor pool, fitness centre, and a top-floor party room boasting stunning panoramic city views. Condo fees conveniently include heat, hydro, and water. Discover the perfect blend of space, versatility, and lifestyle in sought-after Riverside! (id:50861)
Property details
- Property type
- Single Family
- Building type
- Apartment
- Lot size
- 0 X
- Year built
- 1972
- Parking
- Underground
- Heating
- Baseboard heaters, Radiant heat, Electric
- MLS® number
- 26025236
Mortgage calculator
Estimate only, using Canadian semi-annual compounding. Excludes property tax, home insurance and mortgage default insurance (required with less than 20% down). Talk to a lender for an exact quote. More calculators: insurance, affordability, land transfer tax →
Location

Listed by: ROYAL LEPAGE BINDER REAL ESTATE. Data provided via CREA’s DDF® and deemed reliable but not guaranteed. The information contained on this site is based in whole or in part on information that is provided by members of The Canadian Real Estate Association, who are responsible for its accuracy. CREA reproduces and distributes this information as a service for its members and assumes no responsibility for its accuracy.