
 1 / 33
1863 PILLETTE
Description
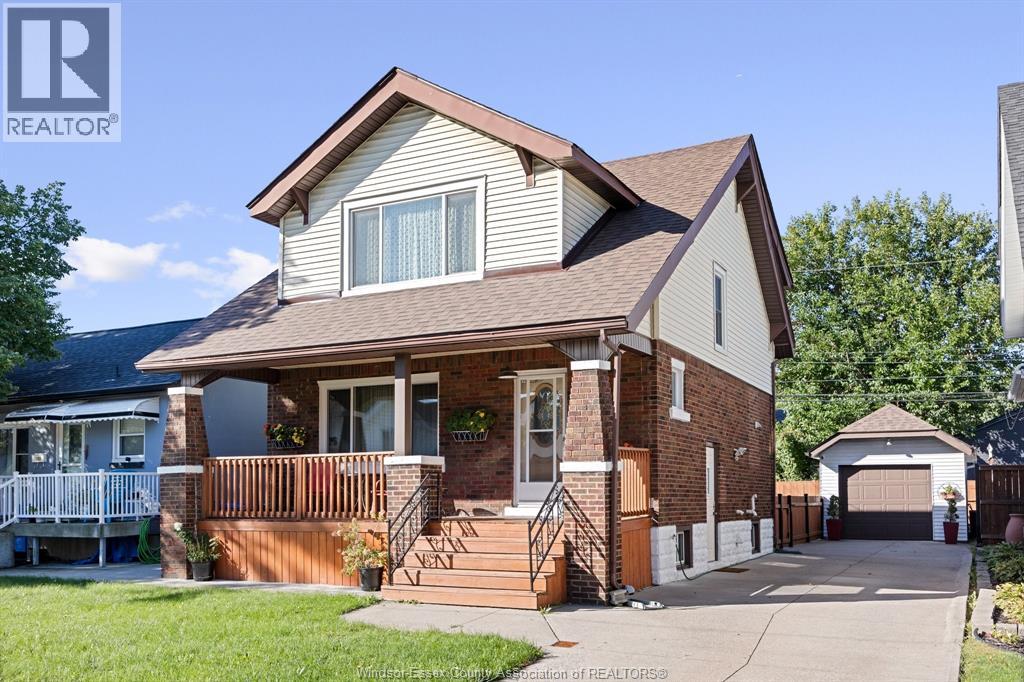
An affordable home that simply checks all the boxes! From the moment you approach the property, you immediately sense the welcoming feeling of home. Exiting your vehicle from the oversized 3-4 car driveway w/detached garage and making your way to the front door via the oversized front porch never gets old. Upon entering the home, the pride of ownership truly is immediate. The timeless look of stained oak graces itself via the trim, railings, kitchen and floors - accented by the custom stone veneer fireplace in the living room. A rare patio door is conveniently located off the dining room enabling loads of natural light and a view of the rear yard that demands you stop and enjoy. Upstairs greets you with a large landing leading into the primary, 2nd and 3rd bedroom and full 4pc bath. The lower offers another finished area ideal for movie nights! Updates over the years include: Windows, roof, furnace, ac, HWT, concrete drive + walkways, fence and more. A must see to appreciate! (id:67713)
Property details
- Property type
- Single Family
- Building type
- House
- Lot size
- 41.61 X 109.57 FT
- Parking
- Detached Garage, Garage
- Heating
- Forced air, Natural gas, Furnace
- Cooling
- Central air conditioning
- MLS® number
- 26025213
Mortgage calculator
Estimate only, using Canadian semi-annual compounding. Excludes property tax, home insurance and mortgage default insurance (required with less than 20% down). Talk to a lender for an exact quote. More calculators: insurance, affordability, land transfer tax →
Location
Listed by: KW SIGNATURE. Data provided via CREA’s DDF® and deemed reliable but not guaranteed. The information contained on this site is based in whole or in part on information that is provided by members of The Canadian Real Estate Association, who are responsible for its accuracy. CREA reproduces and distributes this information as a service for its members and assumes no responsibility for its accuracy.