
 1 / 36
3500 DRIFTWOOD
Description
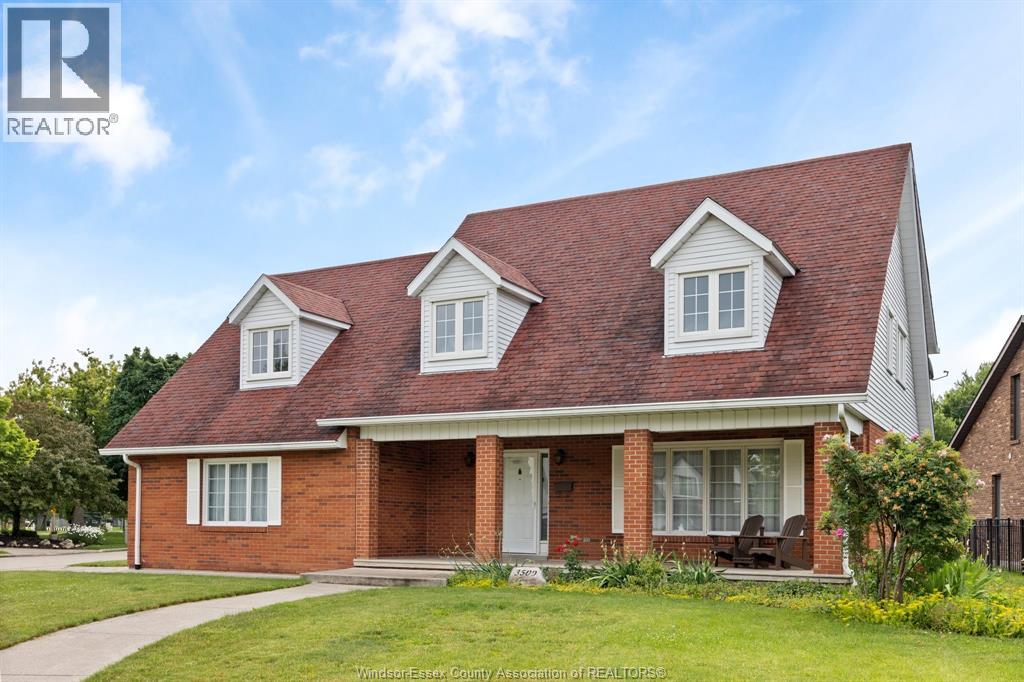
Welcome to this beautifully maintained home located in the highly sought-after South Windsor community of exclusive St. Mary’s Gate, known for its quiet streets, pride of ownership, and excellent convenience. Offering 5 bedrooms and 2.5 bathrooms, this spacious and functional layout is ideal for families or professionals. The main level features hardwood flooring throughout key living areas, creating a warm and cohesive flow between the living room, dining space, and kitchen. Large windows throughout provide an abundance of natural light, enhancing the bright and inviting atmosphere. The kitchen comes fully equipped with all appliances included, making this a truly great opportunity. It offers ample cabinetry and counter space, well-suited for both everyday living and entertaining. Upstairs, you will find five generously sized bedrooms, including a primary suite with its own ensuite bathroom. The additional bedrooms provide flexibility for children, guests, or a home office, supported by a full main bathroom and convenient upper-level layout. The home also features a highly desirable large double garage, providing excellent storage, parking, and everyday convenience. A grade entrance adds further flexibility, offering separate access to the lower level and future development options such as additional living space or in-law capability. The lower level is open and ready for your finishing touches or can be used for storage and recreation depending on your needs. Situated in one of South Windsor’s most desirable areas, this home is close to top-rated schools, shopping, parks, and everyday amenities. Just minutes away, you’ll also find the prestigious Roseland Golf & Curling Club, adding to the lifestyle appeal. With immediate possession available, this is a rare opportunity to secure a spacious 5-bedroom home in an exclusive, family-friendly neighbourhood. (id:50861)
Property details
- Property type
- Single Family
- Building type
- House
- Living area
- 2,625 sq ft
- Lot size
- 83 X 119 FT / 0.175 AC
- Year built
- 1983
- Parking
- Attached Garage, Garage, Inside Entry
- Heating
- Forced air, Natural gas, Furnace
- Cooling
- Central air conditioning
- MLS® number
- 26025219
Mortgage calculator
Estimate only, using Canadian semi-annual compounding. Excludes property tax, home insurance and mortgage default insurance (required with less than 20% down). Talk to a lender for an exact quote. More calculators: insurance, affordability, land transfer tax →
Location

Listed by: MANOR WINDSOR REALTY LTD.. Data provided via CREA’s DDF® and deemed reliable but not guaranteed. The information contained on this site is based in whole or in part on information that is provided by members of The Canadian Real Estate Association, who are responsible for its accuracy. CREA reproduces and distributes this information as a service for its members and assumes no responsibility for its accuracy.