
 1 / 40
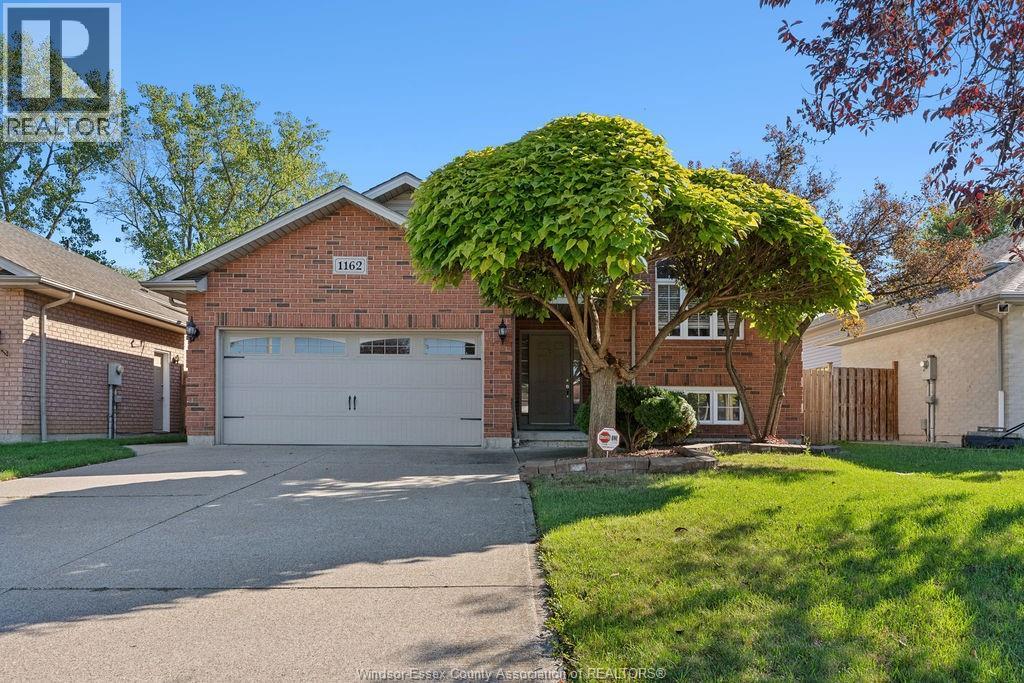
1162 BANWELL ROAD
Description
Welcome to 1162 Banwell, a well-cared-for home where pride of ownership absolutely shines throughout. The main floor features a generous sized kitchen and a spacious living/dining room combo, ideal for everyday living and family get togethers. The primary bedroom includes a walk-in closet and 3pc ensuite bath, complemented by two additional bedrooms and another full bath. The fully finished lower level, provides even more living space with a large family room with gas fireplace, 4th bedroom, and a beautiful 3 pc bath. Kitech plumbing replacement (2018), giving added peace of mind. Out back, you’ll find an entertainer’s dream including a pool surrounded by a privacy wrap-around deck, and a wooded lot for added peace and relaxation. Conveniently located near excellent schools, parks, and shopping, this home combines comfort, updates, and a great location! (id:50861)
Property details
- Property type
- Single Family
- Building type
- House
- Lot size
- 49.21 X 115.62 FT
- Year built
- 2000
- Parking
- Garage
- Heating
- Forced air, Natural gas, Furnace
- Cooling
- Central air conditioning
- MLS® number
- 26024934
Mortgage calculator
Estimate only, using Canadian semi-annual compounding. Excludes property tax, home insurance and mortgage default insurance (required with less than 20% down). Talk to a lender for an exact quote. More calculators: insurance, affordability, land transfer tax →
Location

Listed by: REMAX CAPITAL DIAMOND REALTY. Data provided via CREA’s DDF® and deemed reliable but not guaranteed. The information contained on this site is based in whole or in part on information that is provided by members of The Canadian Real Estate Association, who are responsible for its accuracy. CREA reproduces and distributes this information as a service for its members and assumes no responsibility for its accuracy.