
 1 / 24
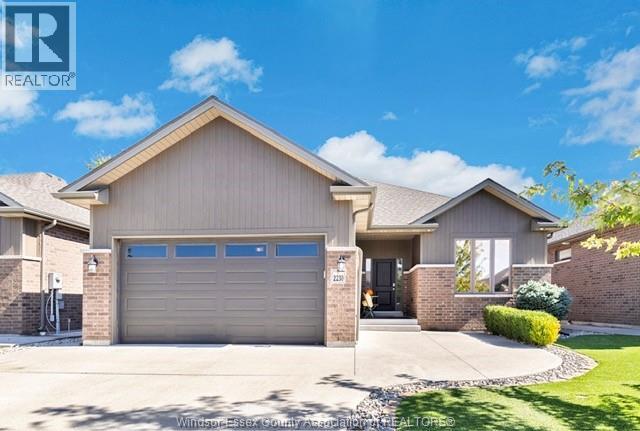
2230 MAITLAND AVENUE
Description
SOPHISTICATED LUXURY MEETS EFFORTLESS LIVING IN THIS EXQUISITE 2+2 BED RANCH HOME.MAIN LEVEL SHOWCASES OPEN CONCEPT DESIGN W/QUALITY FINISHES THRUOUT. GORGEOUS KITCHEN W/LARGE QUARTZ ISLAND, SPACIOUS LIVING ROOM W/CATHEDRAL CEILINGS AND FP. SPACIOUS PRIMARY SUITE W/WALKIN CLOSET AND ENSUITE. 2ND BEDROOM AND LAUNDRY ALL ON MAIN FLOOR. RETREAT TO THE FULLY FINISHED LOWER LEVEL- AN ENTERTAINERS HAVEN FEATURING COZY FIREPLACE, ELEGANT BAR, AND 2 ADDITIONAL WELL APPOINTED BEDROOMS.STEP OUTSIDE TO PRIVATE RESORT STYLE OASIS W/PRISTINE ARTIFICIAL TURF, FULL VINYL PRIVACY FENCE AND COVERED PORCH W/REMOTE SCREEN AND A CHARMING GAZEBO FOR SUNSET RELAXATION.A 2 CAR GARAGE WITH SHOWROOM QUALITY EPOXY FLOORS COMPLETES MODERN MAINTENANCE FREE ELEGANCE. A TRULY TURN KEY HOME FOR ENTERTAINING FAMILY AND FRIENDS! CLOSE TO TRAILS AND WATERFRONT. (id:50861)
Property details
- Property type
- Single Family
- Building type
- House
- Lot size
- 48.03 X 112.53
- Year built
- 2017
- Parking
- Attached Garage, Garage, Inside Entry
- Heating
- Forced air, Natural gas
- Cooling
- Central air conditioning
- MLS® number
- 26024176
Mortgage calculator
Estimate only, using Canadian semi-annual compounding. Excludes property tax, home insurance and mortgage default insurance (required with less than 20% down). Talk to a lender for an exact quote. More calculators: insurance, affordability, land transfer tax →
Location

Listed by: MANOR WINDSOR REALTY LTD.. Data provided via CREA’s DDF® and deemed reliable but not guaranteed. The information contained on this site is based in whole or in part on information that is provided by members of The Canadian Real Estate Association, who are responsible for its accuracy. CREA reproduces and distributes this information as a service for its members and assumes no responsibility for its accuracy.