
 1 / 2
33 Champlain COURT
Description
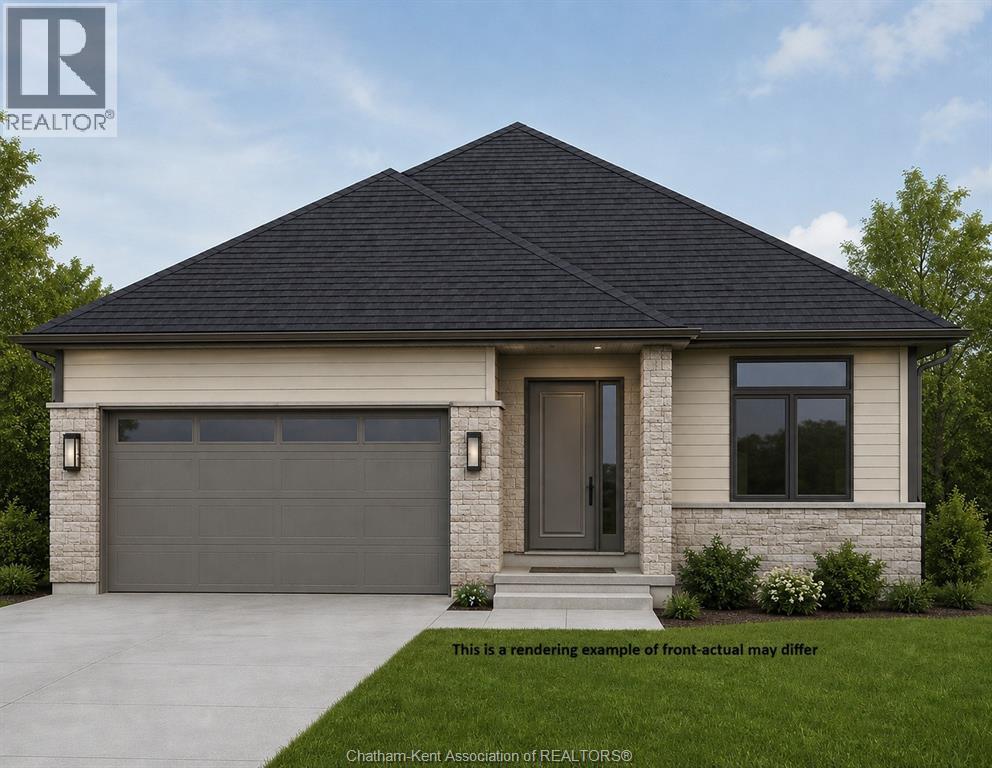
Welcome to your future dream home! Situated on a quiet cul-de-sac, this thoughtfully designed to-be-built 2-bedroom, 2-bathroom bungalow offers the perfect blend of quality craftsmanship, modern design, and the unique opportunity to personalize the interior finishes to reflect your own style and taste. Designed for comfortable living, this home features an inviting open-concept kitchen, dining, and living area with impressive 9-foot ceilings throughout and elegant tray ceilings in both the living room and spacious primary suite. The well-appointed primary bedroom also offers a generous walk-in closet and a private ensuite bath. Enjoy the convenience of a main floor laundry, an attached 2-car garage, and a welcoming covered front porch. Step outside to a covered rear deck—perfect for relaxing or entertaining while overlooking your backyard. The full basement provides exceptional storage and future living space, with the option to have it professionally finished to suit your family’s needs, whether that’s additional bedrooms, a recreation room, home office, or guest suite. Built by Homes by Bungalow, a trusted local builder with over 30 years of experience, this home reflects a reputation for exceptional quality, attention to detail, and outstanding customer satisfaction. Don’t miss this opportunity to build a home that’s uniquely yours in a desirable, low-traffic location. Choose your finishes, personalize the details, and enjoy the confidence of working with an experienced builder dedicated to bringing your vision to life. The listed purchase price reflects the anticipated HST rebate applicable for the period of April 1, 2026 through March 31, 2027, with all such rebate amounts assigned to the Builder. The discounted purchase price is conditional upon the Buyer qualifying for all applicable HST rebates and further conditional upon such rebate program being fully enacted into law and remaining in effect. (id:50861)
Property details
- Property type
- Single Family
- Building type
- House
- Lot size
- 19.97 X irregular / 0.197 AC
- Parking
- Attached Garage, Garage
- Heating
- Forced air, Natural gas, Furnace
- Cooling
- Central air conditioning
- MLS® number
- 26024137
Mortgage calculator
Estimate only, using Canadian semi-annual compounding. Excludes property tax, home insurance and mortgage default insurance (required with less than 20% down). Talk to a lender for an exact quote. More calculators: insurance, affordability, land transfer tax →
Location

Listed by: ADVANCED REALTY SOLUTIONS INC.. Data provided via CREA’s DDF® and deemed reliable but not guaranteed. The information contained on this site is based in whole or in part on information that is provided by members of The Canadian Real Estate Association, who are responsible for its accuracy. CREA reproduces and distributes this information as a service for its members and assumes no responsibility for its accuracy.