
 1 / 46
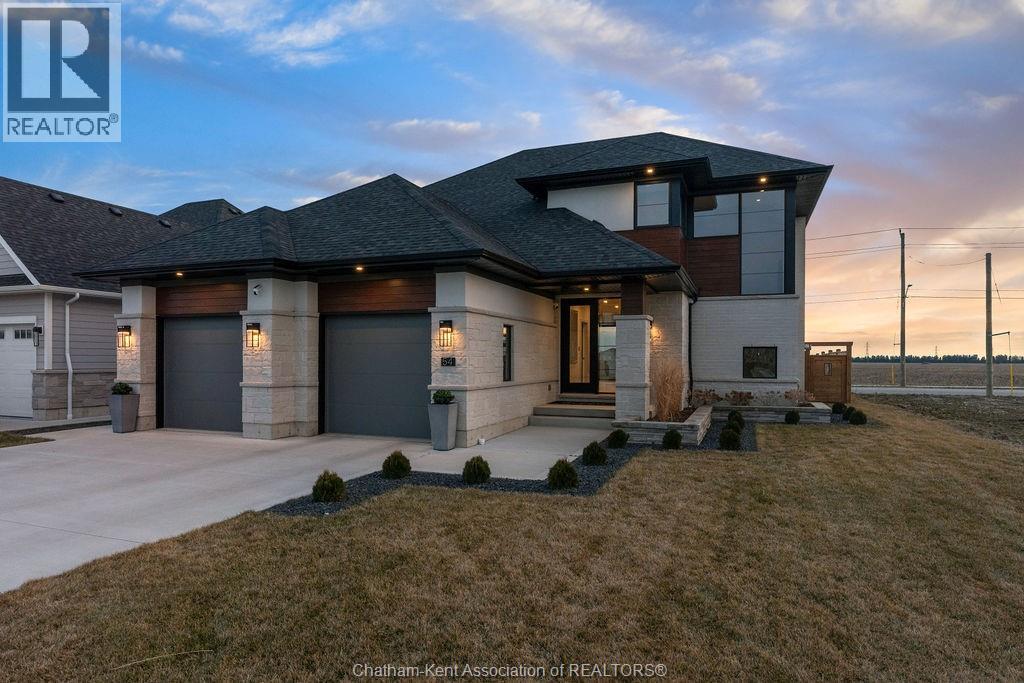
54 Dundee DRIVE West
Description
Welcome to 54 Dundee, a beautifully crafted custom two-storey home where elegance meets everyday comfort. Thoughtfully designed with both Style and function in mind. The open concept main floor showcases clean lines and refined finishes, and an abundance of natural light, seamlessly connected the living, dining, and kitchen spaces. Upstairs you will find well appointed bedrooms, including a serene primary retreat with a spa-inspired ensuite, along with the added convenience of second floor laundry. The fully finished basement extends your living space, perfect for a media room, office, home gym or guest retreat. Blending contemporary design with warm, inviting touches, this home delivers a lifestyle of effortless comfort and sophistication. (id:67713)
Property details
- Property type
- Single Family
- Building type
- House
- Living area
- 2,000 sq ft
- Lot size
- 59 X 121 / 0.17 AC
- Year built
- 2022
- Annual taxes
- $9,576
- Parking
- Garage
- Heating
- Forced air, Natural gas
- Cooling
- Central air conditioning, Fully air conditioned
- MLS® number
- 26023736
Mortgage calculator
Estimate only, using Canadian semi-annual compounding. Excludes property tax, home insurance and mortgage default insurance (required with less than 20% down). Talk to a lender for an exact quote. More calculators: insurance, affordability, land transfer tax →
Location

Listed by: ROYAL LEPAGE PEIFER REALTY, Brokerage. Data provided via CREA’s DDF® and deemed reliable but not guaranteed. The information contained on this site is based in whole or in part on information that is provided by members of The Canadian Real Estate Association, who are responsible for its accuracy. CREA reproduces and distributes this information as a service for its members and assumes no responsibility for its accuracy.