
 1 / 48
580 HERDMAN
Description
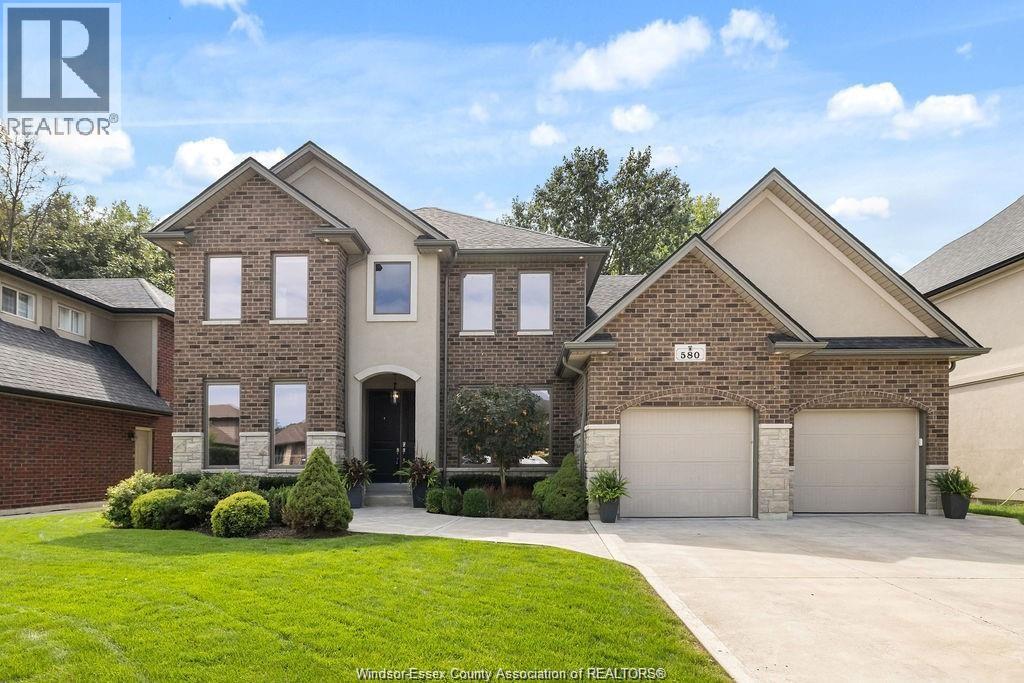
EXECUTIVE LIVING AT ITS FINEST! Set on an extraordinary 69 x 155 ft oversized lot backing onto protected green space, this distinguished residence offers a rare combination of sophistication, privacy, and exceptional family living. From the moment you enter, you’ll appreciate the thoughtfully designed open-concept layout, where the chef-inspired kitchen, elegant dining area, and expansive family room come together seamlessly. The gourmet kitchen showcases premium stone countertops, abundant cabinetry, and generous workspace, creating a stunning focal point for entertaining and everyday living. Rich hardwood flooring and quality finishes throughout elevate the home’s timeless appeal. Offering four generously proportioned bedrooms and 3½ beautifully appointed bathrooms, the home provides an impressive level of comfort and functionality. The fully finished lower level adds substantial living space, ideal for a sophisticated media or recreation area, home gym, office, or private retreat. The true showstopper awaits outside. The massive, private backyard overlooks mature trees and protected natural green space, creating an unparalleled sense of tranquility and seclusion. With an exceptional lot rarely found in today’s market, there is endless room for entertaining, relaxing, and enjoying the outdoors. Tucked away in a quiet, sought-after family setting, yet designed for those who appreciate space, privacy, and refined living. A truly exceptional property offering the scale and setting of a luxury estate with the warmth and functionality of a family home. An extraordinary opportunity for the most discerning buyer. Contact listing agent for your private viewing. (id:50861)
Property details
- Property type
- Single Family
- Building type
- House
- Lot size
- 69.18 X 156.05 FT
- Year built
- 2015
- Parking
- Attached Garage, Garage
- Heating
- Forced air, Natural gas, Floor heat, Furnace
- MLS® number
- 26022707
Mortgage calculator
Estimate only, using Canadian semi-annual compounding. Excludes property tax, home insurance and mortgage default insurance (required with less than 20% down). Talk to a lender for an exact quote. More calculators: insurance, affordability, land transfer tax →
Location

Listed by: DEERBROOK REALTY INC.. Data provided via CREA’s DDF® and deemed reliable but not guaranteed. The information contained on this site is based in whole or in part on information that is provided by members of The Canadian Real Estate Association, who are responsible for its accuracy. CREA reproduces and distributes this information as a service for its members and assumes no responsibility for its accuracy.