
 1 / 48
512 Bedford COURT
Description
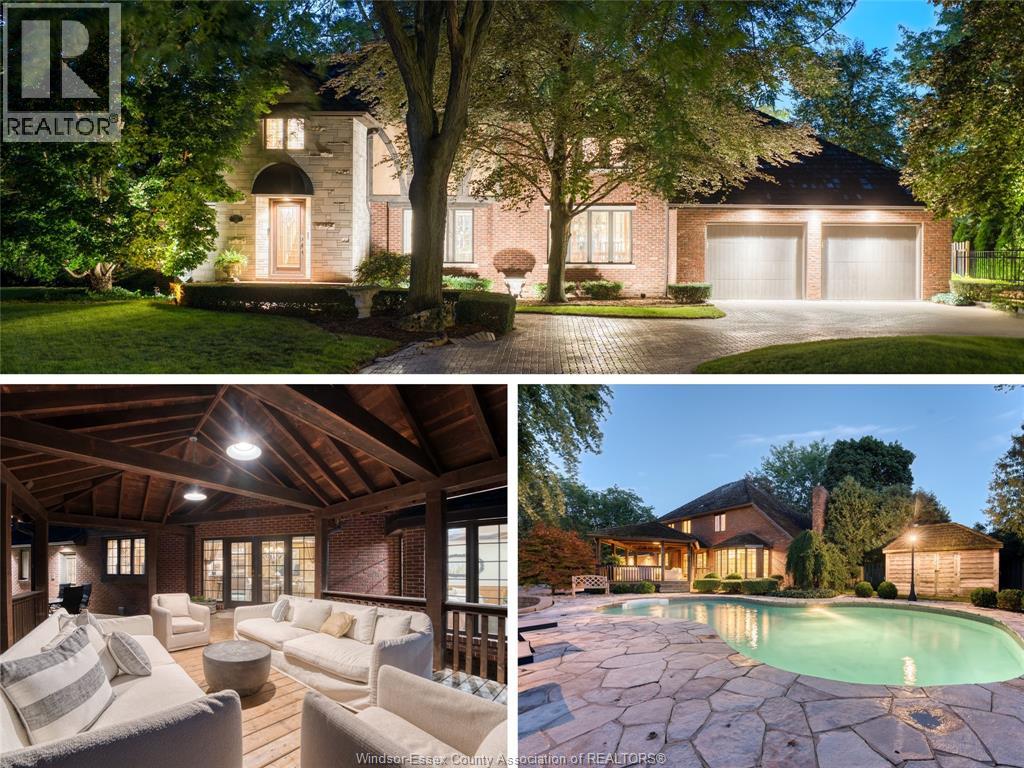
Welcome to 512 Bedford Court, an impressive 2-storey home tucked away on a prestigious cul-de-sac surrounded by luxury residences. Offering 3,600 sq. ft. above grade and over 6,000 sq. ft. including the finished basement, this home features 4 bedrooms, 5 bathrooms and exceptional craftsmanship throughout. Highlights include Pella windows with solid wood casings, solid wood doors, cabinetry, trim and millwork, oak hardwood floors, commercial-grade appliances and geothermal heating with HEPA filtration. Outside, enjoy a beautifully landscaped and fully fenced approx. 0.4-acre lot with mature trees, retaining walls, irrigation, interlock drive and an in-ground pool with a newer heater and safety cover. Additional features include an attached oversized garage, owned hot water tank, reverse osmosis system, water softener/de-chlorinator, cedar roof and more. A rare opportunity offering space, privacy and timeless quality. (id:50861)
Property details
- Property type
- Single Family
- Building type
- House
- Living area
- 3,539 sq ft
- Lot size
- 75 X irregular / 0.403 AC
- Year built
- 1989
- Parking
- Attached Garage, Garage
- Heating
- Heat Pump, Forced air, Electric, See Remarks
- Cooling
- Central air conditioning, Heat Pump
- MLS® number
- 26022372
Mortgage calculator
Estimate only, using Canadian semi-annual compounding. Excludes property tax, home insurance and mortgage default insurance (required with less than 20% down). Talk to a lender for an exact quote. More calculators: insurance, affordability, land transfer tax →
Location

Listed by: DEERBROOK REALTY INC.. Data provided via CREA’s DDF® and deemed reliable but not guaranteed. The information contained on this site is based in whole or in part on information that is provided by members of The Canadian Real Estate Association, who are responsible for its accuracy. CREA reproduces and distributes this information as a service for its members and assumes no responsibility for its accuracy.