
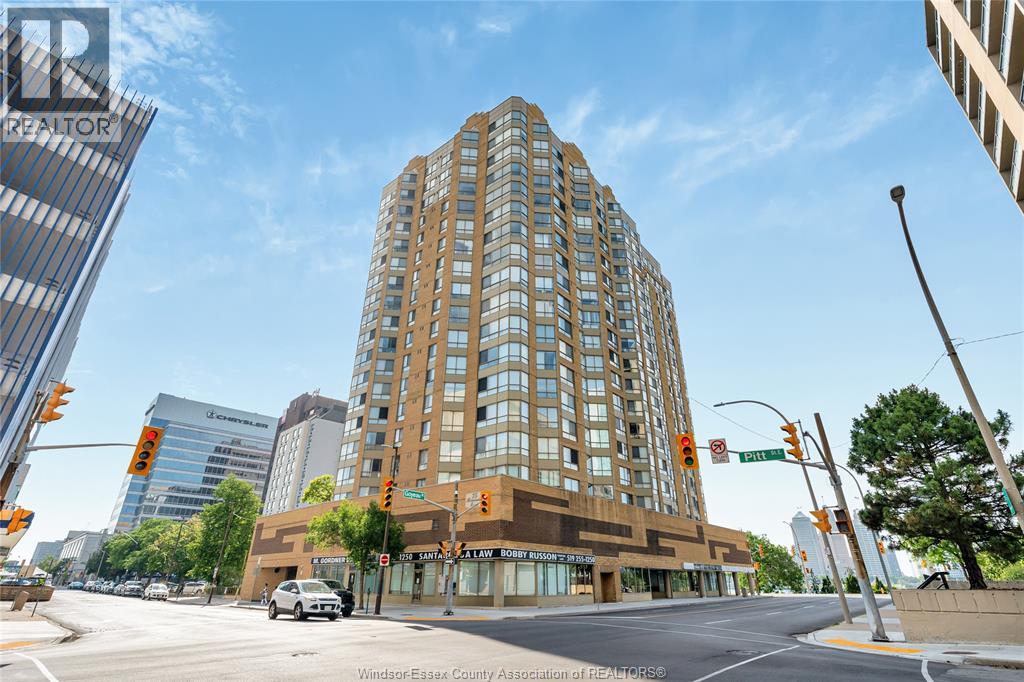
 For rent
1 / 30
75 RIVERSIDE DRIVE East Unit# 1902
Description
Dare to compare! Stunning fully renovated Penthouse with Spectacle Detroit Skyline and River views, This exceptional home features, 2+1 Bedrooms and 2 full baths, a stunning chef-inspired kitchen with large center island, Ceiling height Cabinetry, Convenient in-suit Laundry, a specious primary suite with custom 13' wardrobe, and Spa-inspired Ensuite bathroom, Custom Remo-controlled window treatments through out, a versatile home office that easily converts into a Guest bedroom with a built-in Murphy bed, Outstanding building Amenities include, Fitness center, Rooftop Terrace with BBQ, and Entertainment area, Party Room/Kitchen, Scenic River front walking Trails, under ground Parking with a car wash area, Condo fee include all Utilities, This home offering exceptional value and worry free Living, Contact Agent today to arrange your private showing or to request additional information. (id:50861)
Property details
- Property type
- Single Family
- Building type
- Apartment
- Living area
- 1,135 sq ft
- Lot size
- X
- Parking
- Underground
- Heating
- Forced air, Natural gas
- Cooling
- Central air conditioning
- MLS® number
- 26015765
Location

Listed by: REMAX PREFERRED REALTY LTD. - 585. Data provided via CREA’s DDF® and deemed reliable but not guaranteed. The information contained on this site is based in whole or in part on information that is provided by members of The Canadian Real Estate Association, who are responsible for its accuracy. CREA reproduces and distributes this information as a service for its members and assumes no responsibility for its accuracy.