
 1 / 19
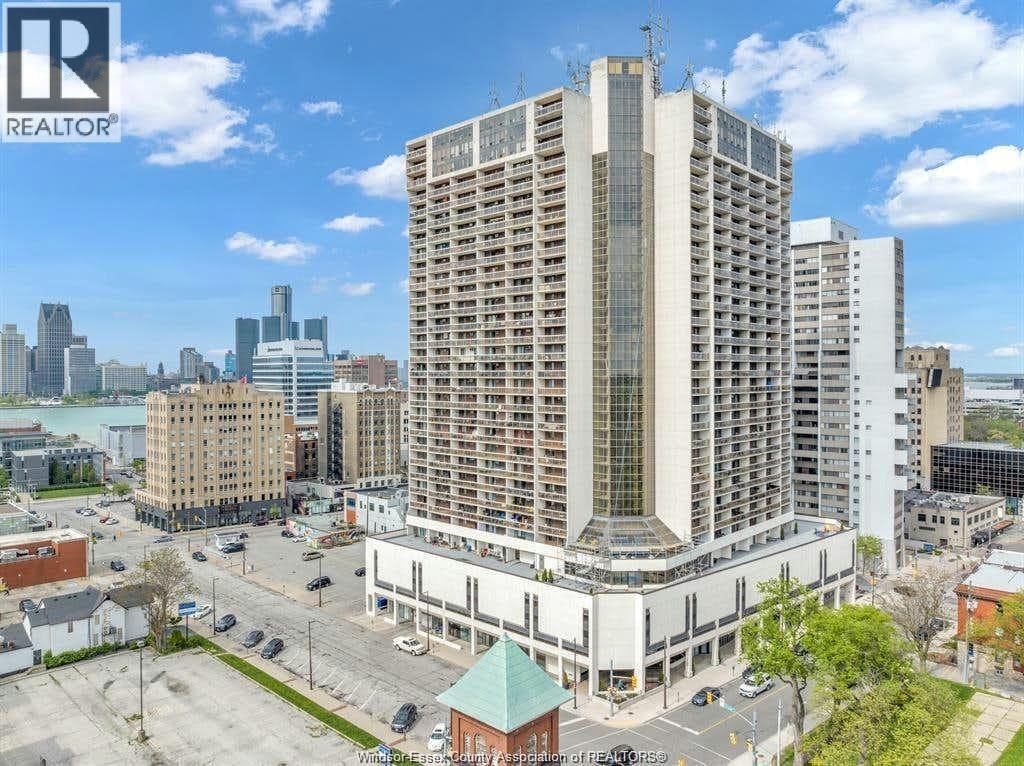
150 PARK STREET Unit# 2212
Description
ONE OF THE LARGEST SQUARE FOOTAGE 2 BEDROOM, 1.5 BATHS PLANS, AT 925 S.F. ON AN UPPER FLOOR WITH TWO 20' BALCONIES, AT VICTORAI PARKPLACE CONDO BUILDING. SHOWS VERY NICELY WITH DARK BROWN LAMINATE FLOORING, MOCHA KITCHEN CABINETS, CONTEMPORARY DECORATING, SEPARATE DINING AREA. COME ENOY THE MORNING SUN FROM THIS SOUTH FACING UNIT. INCLUDES FRIDGE, STOVE, DISHWASHER, 1 CAR INDOOR PARKING AND A STORAGE LOCKER. YOU WILL APPRECIATE USE OF THE INDOOR HEATED SALT WATER POOL, GYM, WHIRLPOOL, 24 HOUR SECURITY, BILLIARDS, SAUNA, B.B.Q. WALKING DISTANCE TO THE CITY BUS DEPOT, ST. CLAIR COLLEGE, U of W CAMPUS, DETROIT TUNNEL. COMMON FEE @$624.63, TAXES $2,346.83. POSSESSION IMMEDIATE. (id:67713)
Property details
- Property type
- Single Family
- Building type
- Apartment
- Living area
- 925 sq ft
- Lot size
- X
- Year built
- 1983
- Parking
- Garage, Underground
- Heating
- Baseboard heaters, Electric
- MLS® number
- 26001272
Mortgage calculator
Estimate only, using Canadian semi-annual compounding. Excludes property tax, home insurance and mortgage default insurance (required with less than 20% down). Talk to a lender for an exact quote. More calculators: insurance, affordability, land transfer tax →
Location

Listed by: REMAX CAPITAL DIAMOND REALTY. Data provided via CREA’s DDF® and deemed reliable but not guaranteed. The information contained on this site is based in whole or in part on information that is provided by members of The Canadian Real Estate Association, who are responsible for its accuracy. CREA reproduces and distributes this information as a service for its members and assumes no responsibility for its accuracy.