
 New
1 / 33
893 CATHCART BOULEVARD
Description
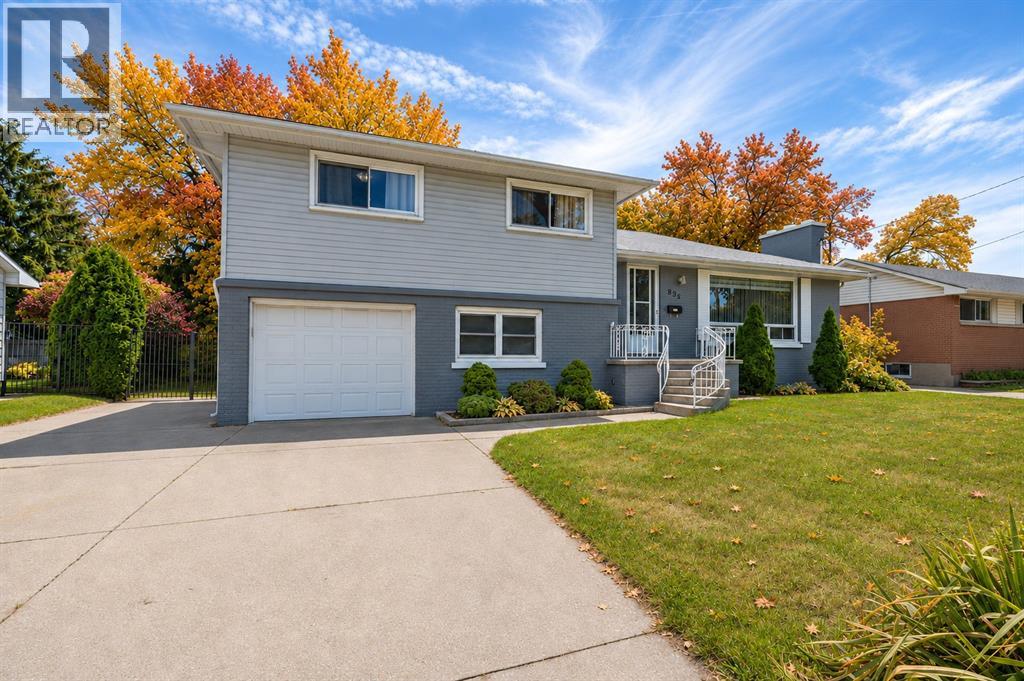
Enjoy the best of Sarnia’s north end in this beautifully renovated four level sidesplit, where an inviting interior meets a location close to beaches, parks, schools, and shopping. At the heart of the home, the stunning new kitchen features granite countertops, abundant cabinetry, and a spacious layout that opens naturally to the main living area. Whether you’re hosting friends or enjoying a quiet evening at home, this connected space makes everyday living feel easy. Hardwood flooring flows throughout the main level and upstairs bedrooms, adding warmth and continuity. The bright lower level rec room offers room to spread out, with space for movie nights, a playroom, or a home office. Updated insulation and electrical add comfort and peace of mind, while the fully fenced backyard provides a private setting for summer dinners, playtime, and relaxing outdoors. With thoughtful renovations, flexible living spaces, and so much to enjoy nearby, this move in ready home is ready for your next chapter. (id:50861)
Property details
- Property type
- Single Family
- Lot size
- 70 X 125 / 0 AC
- Year built
- 1955
- Parking
- Attached Garage, Garage
- Heating
- Forced air, Natural gas, Furnace
- Cooling
- Central air conditioning
- MLS® number
- 26026895
Mortgage calculator
Estimate only, using Canadian semi-annual compounding. Excludes property tax, home insurance and mortgage default insurance (required with less than 20% down). Talk to a lender for an exact quote. More calculators: insurance, affordability, land transfer tax →
Location

Listed by: Royal LePage Key Realty. Data provided via CREA’s DDF® and deemed reliable but not guaranteed. The information contained on this site is based in whole or in part on information that is provided by members of The Canadian Real Estate Association, who are responsible for its accuracy. CREA reproduces and distributes this information as a service for its members and assumes no responsibility for its accuracy.