
 1 / 50
820 WOODWARD CRESCENT
توضیحات
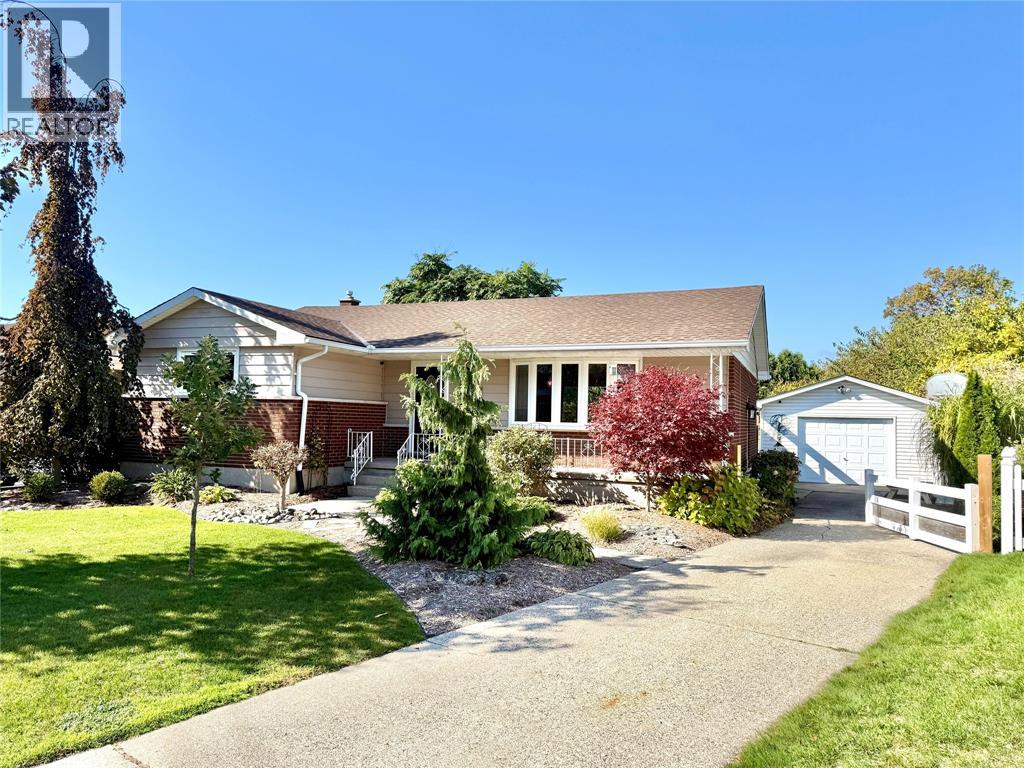
Welcome to your ideal North Sarnia home! Tucked away on a quiet, family-friendly street in one of Sarnia's most desirable locations, this charming 4-bedroom bungalow delivers single-level convenience with room for a growing family. From the moment you arrive, the curb appeal catches your eye with lush gardens and a welcoming covered front porch. Step inside to a bright, open-concept main floor designed for effortless daily living and easy Supervision, featuring 3 main-floor bedrooms, a full 4-piece bathroom, and a spacious, functional kitchen. Outdoor living is where this property truly stands out! The two-tiered deck steps down into a massive, fully fenced private backyard—giving kids and pets a safe space to run free while you host summer BBQs or enjoy peaceful morning coffees. Spend cozy evenings gathered around the fire pit under the stars, or make use of the versatile detached garage, perfect for parking, a hobbyist workshop, or an outdoor play zone. The fully finished lower level doubles your living space, offering a generous rec room setup for family movie nights or a playroom, a 4th bedroom ideal for guests or teens, and a convenient 2-piece bath. Offering space to grow, main-floor ease, and a unbeatable North Sarnia location, this home is ready for its next chapter! (id:50861)
مشخصات ملک
- نوع ملک
- خانهٔ تکخانواری
- نوع ساختمان
- خانه
- اندازهٔ زمین
- 50.12 X 153.66/IRREG / 0.226 AC
- سال ساخت
- 1968
- پارکینگ
- Detached Garage, Garage
- گرمایش
- Forced air, Natural gas, Furnace
- سرمایش
- کولر مرکزی
- شمارهٔ MLS®
- 26025884
ماشینحساب وام مسکن
فقط تخمین است و بر پایهٔ محاسبهٔ بهرهٔ ششماهه در کانادا. مالیات ملک، بیمهٔ خانه و بیمهٔ وام (لازم برای پیشپرداخت کمتر از ۲۰٪) در آن نیست. برای عدد دقیق با وامدهنده صحبت کنید. ماشینحسابهای بیشتر: بیمه، توان خرید، مالیات انتقال ملک ←
موقعیت

Listed by: Royal LePage Key Realty. Data provided via CREA’s DDF® and deemed reliable but not guaranteed. The information contained on this site is based in whole or in part on information that is provided by members of The Canadian Real Estate Association, who are responsible for its accuracy. CREA reproduces and distributes this information as a service for its members and assumes no responsibility for its accuracy.