 جدید تور سهبعدی
$674,900
28 Mettawas LANE East
Kingsville، انتاریو
آگهیدهنده: JUMP REALTY INC.
 جدید
1 / 50
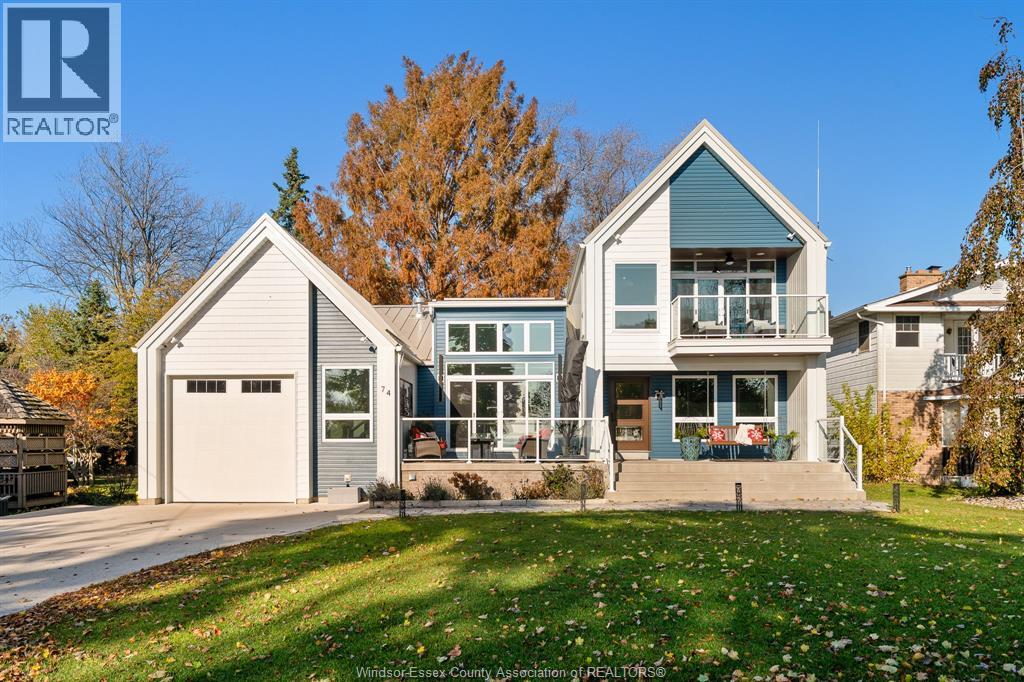
Your own private sandy beach on Lake Erie, a stunning custom home, and resort-style outdoor living, all in one of Kingsville's most sought-after locations! Welcome to Harbourview Drive, where this architect-designed contemporary home by Dory Azar was built in 2021 by Azar Homes. Tucked on a quiet cul-de-sac, just steps from Lakeside Park, this 3+1 BR, 3 Bath home comes with own waterfront parcel directly across the street, with 75 ft of sandy beach on Lake Erie! Inside, soaring ceilings, huge windows, an open-riser staircase with glass railings, and beautiful sightlines create a bright, open feel. The vaulted great room features a gas fireplace and custom built-ins, while the stunning kitchen by Joe's Woodcraft offers ceiling-height cabinetry, quartz counters, a wood island, and gas range. 2 main-floor BRs, a full bath, and laundry with pet wash create function amidst inspiration. Upstairs, the private primary retreat feels like a luxury getaway with vaulted ceilings, fireplace, coffee bar, walk-in closet, covered lake-view terrace, and spa-like ensuite. The finished walkout lower level offers a games room with wet bar and billiards area, family room, 4th BR, and full bath. Outside, enjoy lake views from front terrace or relax in your fully fenced backyard oasis with mature trees, covered porch, composite deck, hot tub, and saltwater in-ground pool! Premium extras include a heated 44-ft tandem garage, metal roof, dual-zone heating, motorized blinds, built-in speakers, and 3 fireplaces. This is an exceptional opportunity to enjoy modern luxury and the best of Kingsville waterfront living. Your beach. Your pool. Your perfect place to call home! Explore the 3D tour, floor plans, and video, then book your private showing today! (id:50861)
باز کردن تور در تمامصفحه ↗ · iGUIDE
| اتاق لباسشویی | |
|---|---|
| حمام ۳تکه | |
| اتاق خواب | |
| اتاق خواب | |
| اتاق غذاخوری | |
| آشپزخانه | |
| اتاق نشیمن |
| حمام داخل اتاق ۶تکه | |
|---|---|
| اتاق خواب اصلی |
| حمام ۳تکه | |
|---|---|
| اتاق بازی | |
| اتاق خانواده | |
| اتاق خواب |
ابعاد اتاقها همانطور که دفتر املاکِ فروشنده اعلام کرده است.
از طرف دفتر املاکِ فروشنده: برگهٔ مشخصات ↗بروشور ↗
نقشهٔ کامل طبقات را میخواهید؟ ما آن را از دفتر املاکِ فروشنده میگیریم و برایتان میفرستیم.
درخواست نقشهٔ طبقاتفقط تخمین است و بر پایهٔ محاسبهٔ بهرهٔ ششماهه در کانادا. مالیات ملک، بیمهٔ خانه، قبضها و بیمهٔ وام (لازم برای پیشپرداخت کمتر از ۲۰٪) در آن نیست. برای عدد دقیق با وامدهنده صحبت کنید. ماشینحسابهای بیشتر: بیمه، توان خرید، مالیات انتقال ملک ←
در حال پیدا کردن محله، مدرسهها و مکانهای اطراف…
قیمت درخواستی آگهیهای مشابهی که امروز در بازارند (همان نوع ملک، تقریباً همان اندازه)؛ نه قیمت فروش. See what similar listings sold for nearby →

Listed by: REMAX CAPITAL DIAMOND REALTY. Data provided via CREA’s DDF® and deemed reliable but not guaranteed. The information contained on this site is based in whole or in part on information that is provided by members of The Canadian Real Estate Association, who are responsible for its accuracy. CREA reproduces and distributes this information as a service for its members and assumes no responsibility for its accuracy.
با استفاده از این وبسایت، با شرایط استفاده و سیاست حریم خصوصیما موافقت میکنید. اطلاعات آگهیها توسط اعضای انجمن املاک کانادا (CREA) ارائه میشود.
دستیار هوش مصنوعی · پاسخ فوری
سلام! من دستیار مجازی املاک کندو هستم. میتوانم به سؤالهایتان دربارهٔ خانههای این سایت جواب بدهم، قسط وام را تخمین بزنم و درخواستتان را به یکی از مشاوران املاک ما برسانم. چطور میتوانم کمکتان کنم؟
من هوش مصنوعی هستم و ممکن است اشتباه کنم؛ جزئیات را یک مشاور املاک تأیید میکند. برای مشاوره دربارهٔ پیشنهاد خرید یا قیمت، مشاوران ما کمکتان میکنند. گفتوگوها را املاک کندو ذخیره میکند و ارائهدهندهٔ هوش مصنوعی ما، Anthropic، آنها را پردازش میکند. لطفاً اطلاعات حساس مثل اطلاعات بانکی ننویسید.
ترجیح میدهید با یک نفر صحبت کنید؟ تماس بگیرید: (226) 526-9990