
 New
1 / 44
28 Mettawas LANE East
Description
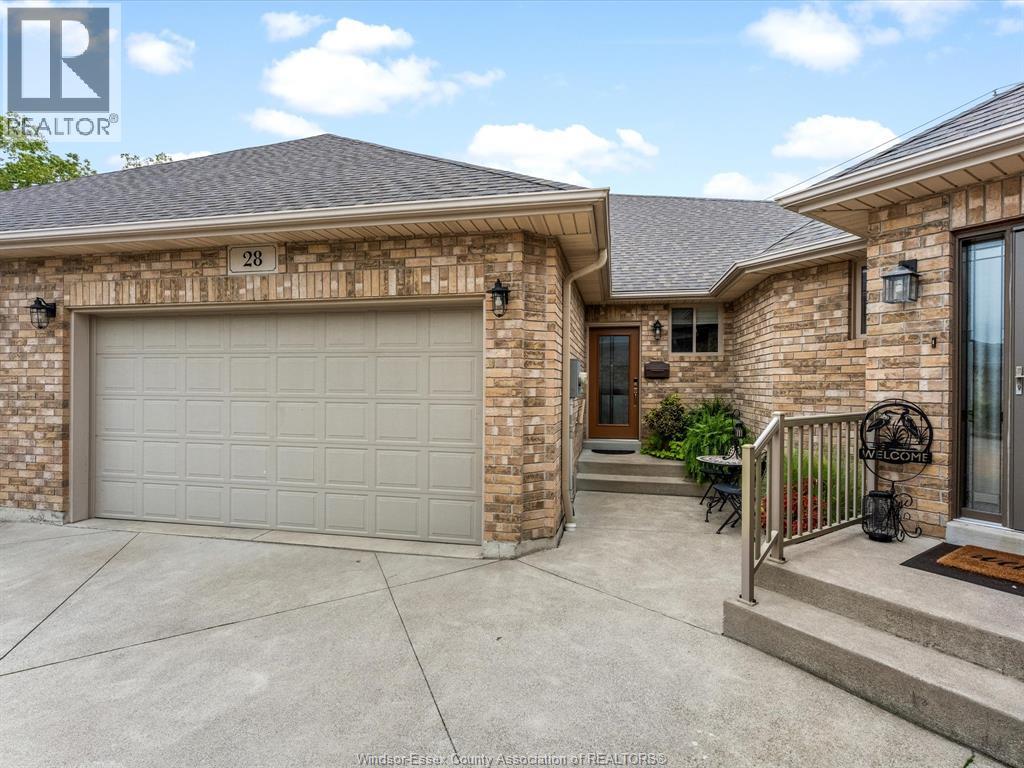
Say hello to low-maintenance living near the water in Kingsville. 28 Mettawas Lane is an all-brick townhome offering 2+2 bedrooms, 3 full bathrooms and a fully finished layout with plenty of room to spread out. The main floor features hardwood and ceramic flooring, an updated kitchen with granite countertops, main-floor laundry and a spacious primary bedroom with a walk-in closet and private 3 piece ensuite. Downstairs, large windows bring in plenty of natural light, with 2 additional bedrooms, a 3 piece bathroom, large living area and plenty of storage. Outside, approximately $30,000 has been invested into the backyard, including a 13' x 39' patio, vinyl privacy fencing, landscaping and no grass to cut. Furnace, A/C and hot water tank were all installed in 2017, with the sump pump replaced in 2023. Enjoy beach rights with direct water access just down the hill, another waterfront park nearby, and restaurants, parks and uptown Kingsville all within walking distance. Easy living, a peaceful community and the Kingsville waterfront just steps from your door. You’re going to want to see this one, so reach out to our team and book your private showing today! (id:50861)
Property details
- Property type
- Single Family
- Building type
- Row / Townhouse
- Lot size
- 10.13 X 114.67 FT / 0.121 AC
- Year built
- 2011
- Parking
- Attached Garage, Garage
- Heating
- Forced air, Natural gas, Furnace
- Cooling
- Central air conditioning
- MLS® number
- 26027748
Floor plans & 3D tour
Open the tour full screen ↗ · YouTube
| Other | 19.11 × 19.4 |
|---|---|
| Foyer | 6.2 × 3.7 |
| Living room | 13.10 × 8.8 |
| Dining room | 16.6 × 12.19 |
| Kitchen | 17.2 × 11.6 |
| Family room | 15.4 × 19.2 |
| Laundry room | 6.7 × 8.4 |
| 4pc Bathroom | 4.11 × 7.11 |
| Other | 4.11 × 7.11 |
| 3pc Ensuite bath | 10.2 × 5.5 |
| Primary Bedroom | 12.1 × 13.9 |
| Other | 12.7 × 10.7 |
|---|---|
| Other | 10.8 × 3.5 |
| Bedroom | 10.9 × 13.5 |
| Other | 14.7 × 5.11 |
| Recreation room | 27.2 × 19.9 |
| Other | 13.6 × 7.9 |
| 3pc Bathroom | 7.4 × 9.9 |
| Utility room | 11.9 × 9.9 |
| Bedroom | 9.10 × 13.9 |
Room sizes as given by the listing brokerage.
Want the full floor plan? We’ll ask the listing brokerage for it and send it to you.
Request the floor planMortgage calculator
Estimate only, using Canadian semi-annual compounding. Excludes property tax. Excludes home insurance, utilities and mortgage default insurance (required with less than 20% down). Talk to a lender for an exact quote. More calculators: insurance, affordability, land transfer tax →
Location

Listed by: JUMP REALTY INC.. Data provided via CREA’s DDF® and deemed reliable but not guaranteed. The information contained on this site is based in whole or in part on information that is provided by members of The Canadian Real Estate Association, who are responsible for its accuracy. CREA reproduces and distributes this information as a service for its members and assumes no responsibility for its accuracy.