
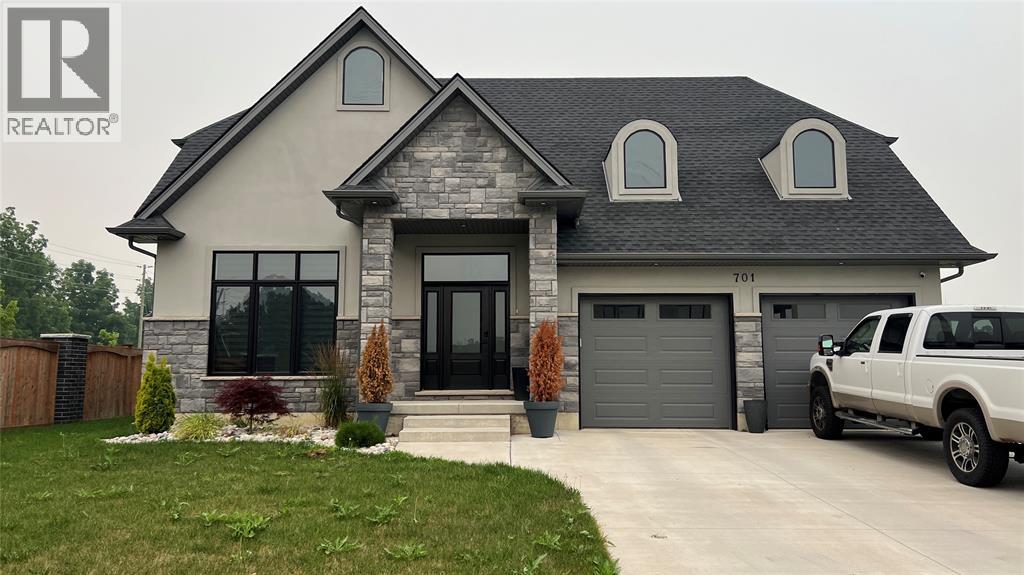
 1 / 36
701 NICOLINA WAY
Description
AVAILABLE PREFERED FINANCING RATE IS A AVAILABLE TO QUALIFIED BUYERS. BOTMA HOMES' EXCITING 2 STOREY MODEL HOME IS NEWLY COMPLETED & IS LOCATED IN THE POPULAR RAPIDS PARKWAY SUBDIVISION. WITH 2310 SQ FT ABOVE GRADE & ANOTHER 1000 SQ FT FINISHED IN THE BASEMENT, THE STUNNING DESIGN BOASTS 4 BEDROOMS, 4 BATHROOMS & A MAINFLOOR DEN, WITH THE FINEST OF HIGH QUALITY FINISHES THROUGHOUT. SITUATED ON A LARGE LOT WITH A COVERED PATIO & DOUBLE CAR ATTACHED GARAGE THE HOME IS IN A PRIME NORTHEND LOCATION STEPS TO THE HOWARD WATSON NATURE TRAIL, PARKS, SCHOOLS, AND ENJOYS EASY ACCESS TO DINING, SHOPPING MALLS & GROCERY STORES HOT WATER TANK IS A RENTAL. PRICE PRICE IS PLUS HST, WITH ANY APPLICABLE HST NEW HOUSING REBATE TO BE ASSIGNED TO AND RETAINED BY THE BUYER, PER THE NEW ONTARIO REBATE PROGRAM. PROPERTY TAX & ASSESSMENT NOT SET. (id:50861)
Property details
- Property type
- Single Family
- Building type
- House
- Living area
- 2,300 sq ft
- Lot size
- 63 X 125
- Parking
- Garage
- Heating
- Forced air, Natural gas, Furnace
- Cooling
- Central air conditioning
- MLS® number
- 26017227
Mortgage calculator
Estimate only, using Canadian semi-annual compounding. Excludes property tax, home insurance and mortgage default insurance (required with less than 20% down). Talk to a lender for an exact quote. More calculators: insurance, affordability, land transfer tax →
Location

Listed by: Royal LePage Key Realty. Data provided via CREA’s DDF® and deemed reliable but not guaranteed. The information contained on this site is based in whole or in part on information that is provided by members of The Canadian Real Estate Association, who are responsible for its accuracy. CREA reproduces and distributes this information as a service for its members and assumes no responsibility for its accuracy.