
 1 / 43
700 GUTHRIE DRIVE
Description
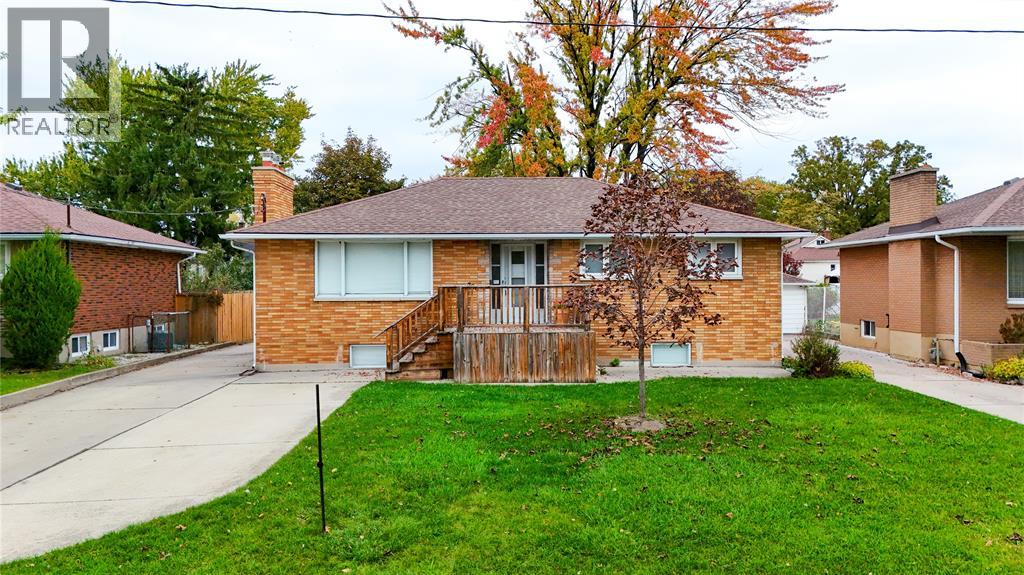
Welcome to this solid brick bungalow in Sarnia’s desirable north end, offering space, versatility, and excellent income potential! Featuring 3+3 bedrooms and 3 bathrooms, this home is ideal for families, multi-generational living, or investors. The main floor offers a functional layout, while the basement features a second kitchen and a separate entrance, creating exciting possibilities for an in-law suite or potential rental income. Outside, enjoy a deep lot with a fully fenced backyard, perfect for relaxing, entertaining, or enjoying time with family and friends. A large backyard porch provides the ideal spot for outdoor gatherings, while the detached garage offers additional parking and storage. With six potential bedrooms, two kitchens, and a versatile layout, this north-end property offers plenty of opportunity to make it your own. A great option for buyers looking for extra space, flexibility, and long-term value! (id:50861)
Property details
- Property type
- Single Family
- Building type
- House
- Lot size
- 60.15 X 125.80 / 0.01 AC
- Year built
- 1961
- Parking
- Detached Garage, Garage
- Heating
- Forced air, Natural gas, Furnace
- Cooling
- Central air conditioning
- MLS® number
- 26025643
Mortgage calculator
Estimate only, using Canadian semi-annual compounding. Excludes property tax, home insurance and mortgage default insurance (required with less than 20% down). Talk to a lender for an exact quote. More calculators: insurance, affordability, land transfer tax →
Location

Listed by: eXp Realty, Brokerage (London/Sarnia). Data provided via CREA’s DDF® and deemed reliable but not guaranteed. The information contained on this site is based in whole or in part on information that is provided by members of The Canadian Real Estate Association, who are responsible for its accuracy. CREA reproduces and distributes this information as a service for its members and assumes no responsibility for its accuracy.