
 New
1 / 38
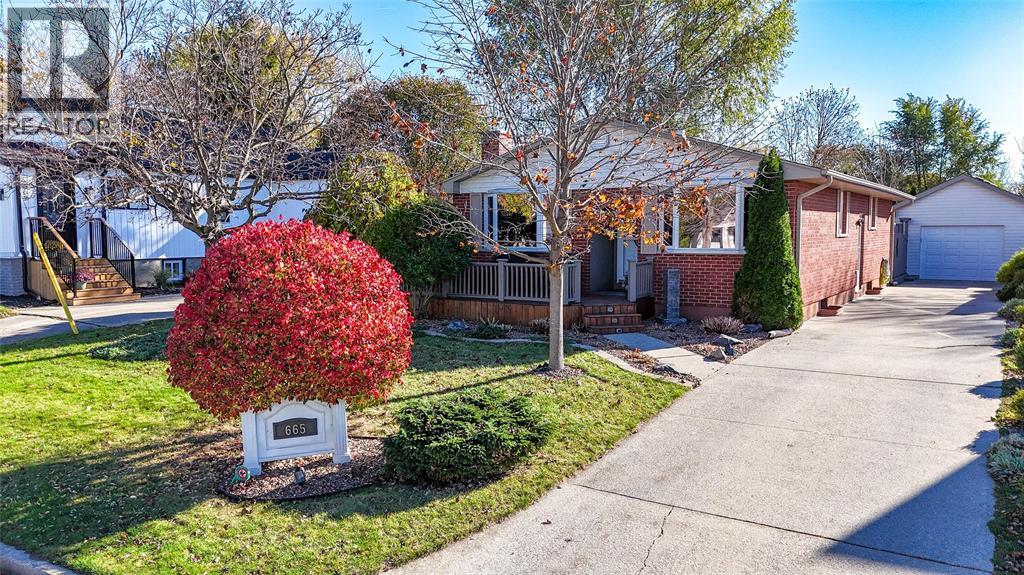
665 ORCHARD AVENUE
Description
Christmas wishlist? Great news: it’s all wrapped into this bungalow! A fenced backyard retreat with pond, waterfall and raised herb garden, plus a large south-facing covered deck to enjoy every mood Mother Nature throws? You’ve got it, right off the 17' x 11' primary suite with his-and-hers closets. A deep jetted tub to relax, or rather a comfy shower with a seat? The main bath has both! Love to cook? Ceiling-high espresso cabinets, soft-close drawers, granite, stone backsplash, a luxury gas range, generous pantry space and an eat-in sitting area make a chef’s dream. Craving a heated garage for the car and bikes and all toys & tools and more? Yes!! Plus a long concrete driveway. Cuddle up for Hallmark movies in the living room, the holiday spread in the dining room or sports night in the family room with bar and fireplace. Downstairs: two bedrooms and a full bath for kids or guests, and a laundry room with true folding space and Costco-proof storage. A quiet street, great schools nearby, amenities a few minutes south, and the sandy beach with a playground and pickleball court at Baxter Park are one block north. No compromises: you can have it all. Enjoy Christmas 2026 at 665 Orchard Ave! (id:50861)
Property details
- Property type
- Single Family
- Building type
- House
- Living area
- 2,300 sq ft
- Lot size
- 50 X 115.0 / 0.141 AC
- Year built
- 1980
- Parking
- Detached Garage, Garage, Heated Garage
- Heating
- Forced air, Natural gas, Furnace
- Cooling
- Fully air conditioned
- MLS® number
- 26027602
Mortgage calculator
Estimate only, using Canadian semi-annual compounding. Excludes property tax, home insurance and mortgage default insurance (required with less than 20% down). Talk to a lender for an exact quote. More calculators: insurance, affordability, land transfer tax →
Location

Listed by: Right at Home Realty, Brokerage. Data provided via CREA’s DDF® and deemed reliable but not guaranteed. The information contained on this site is based in whole or in part on information that is provided by members of The Canadian Real Estate Association, who are responsible for its accuracy. CREA reproduces and distributes this information as a service for its members and assumes no responsibility for its accuracy.