
 1 / 36
61 LONDON ROAD
Description
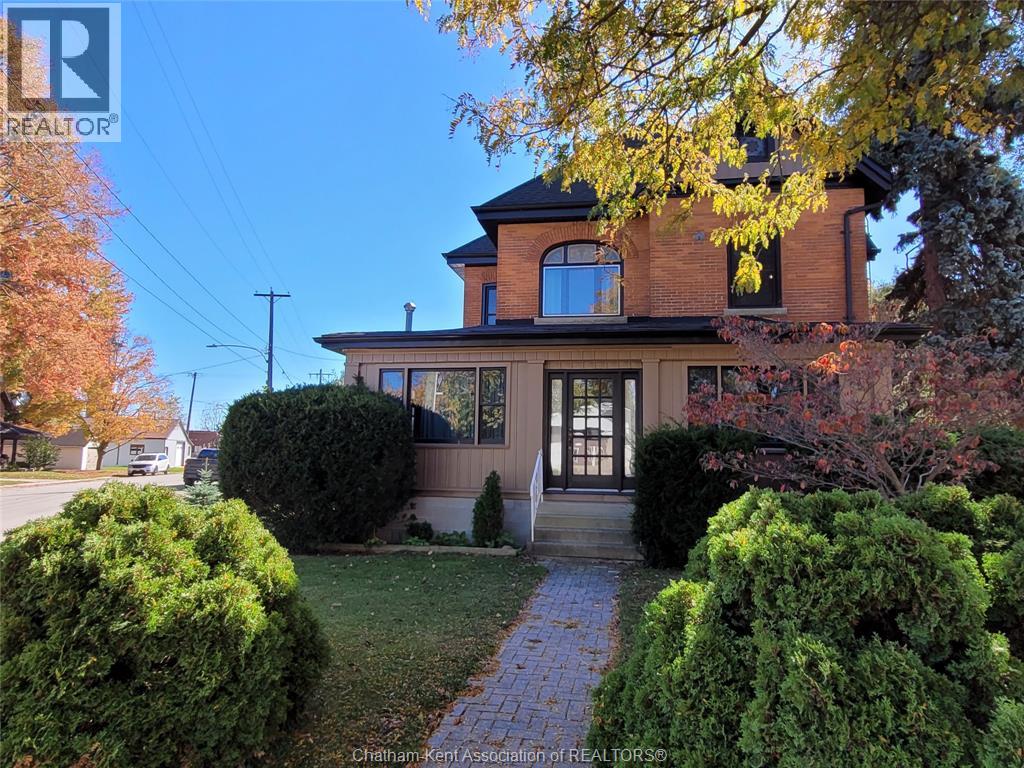
Your next home should be this 2 storey, 4-bed, 1 and 1/2 bath home on a corner lot in the core of downtown Thamesville. This is a turn of the century brick home featuring high ceilings, wood cabinets, stain glass and pocket doors. What turns heads better than original wood trim and hardwood floors, feel the warmth and charm with every step and around every corner. Newer roof, furnace, AC, windows set you up for a better investment in lower maintenance in the years to follow. The layout of both floors is perfect for quiet nights or weekend entertaining, the covered porch is enjoyable in any weather as well as the rear covered deck. The treed yard deserves 2 looks, he 2 sheds provide storage, yet the yard is still large enough to throw around a baseball. Check out this bonus, a 20x36, 2-car garage with a upper floor for extra storage or an in-law suite. Finish it however you want. Don't miss out, be in by Christmas by booking your showing today. (id:50861)
Property details
- Property type
- Single Family
- Building type
- House
- Lot size
- 50.17 X Irreg / 0.191 AC
- Year built
- 1900
- Parking
- Detached Garage, Garage
- Heating
- Forced air, Natural gas, Furnace
- Cooling
- Central air conditioning
- MLS® number
- 26025721
Mortgage calculator
Estimate only, using Canadian semi-annual compounding. Excludes property tax, home insurance and mortgage default insurance (required with less than 20% down). Talk to a lender for an exact quote. More calculators: insurance, affordability, land transfer tax →
Location

Listed by: GAGNER & ASSOCIATES EXCEL REALTY SERVICES INC. Brokerage. Data provided via CREA’s DDF® and deemed reliable but not guaranteed. The information contained on this site is based in whole or in part on information that is provided by members of The Canadian Real Estate Association, who are responsible for its accuracy. CREA reproduces and distributes this information as a service for its members and assumes no responsibility for its accuracy.