 تور سهبعدی
$419,900
88 Randolf CRESCENT
Chatham، انتاریو
آگهیدهنده: EXIT REALTY CK ELITE
 1 / 34
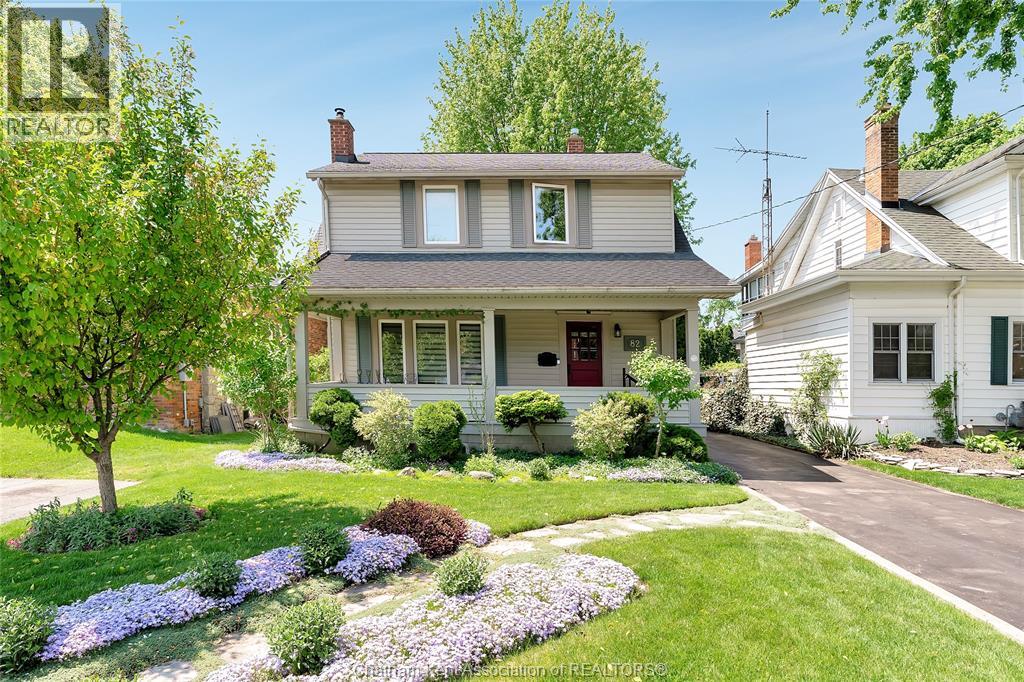
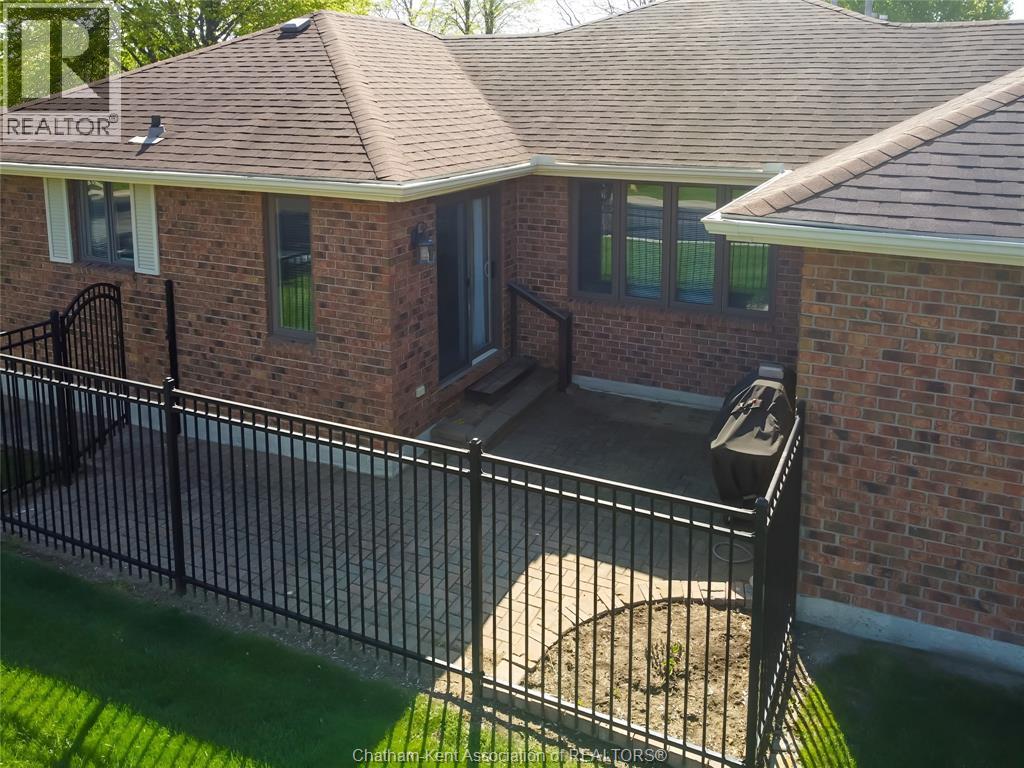
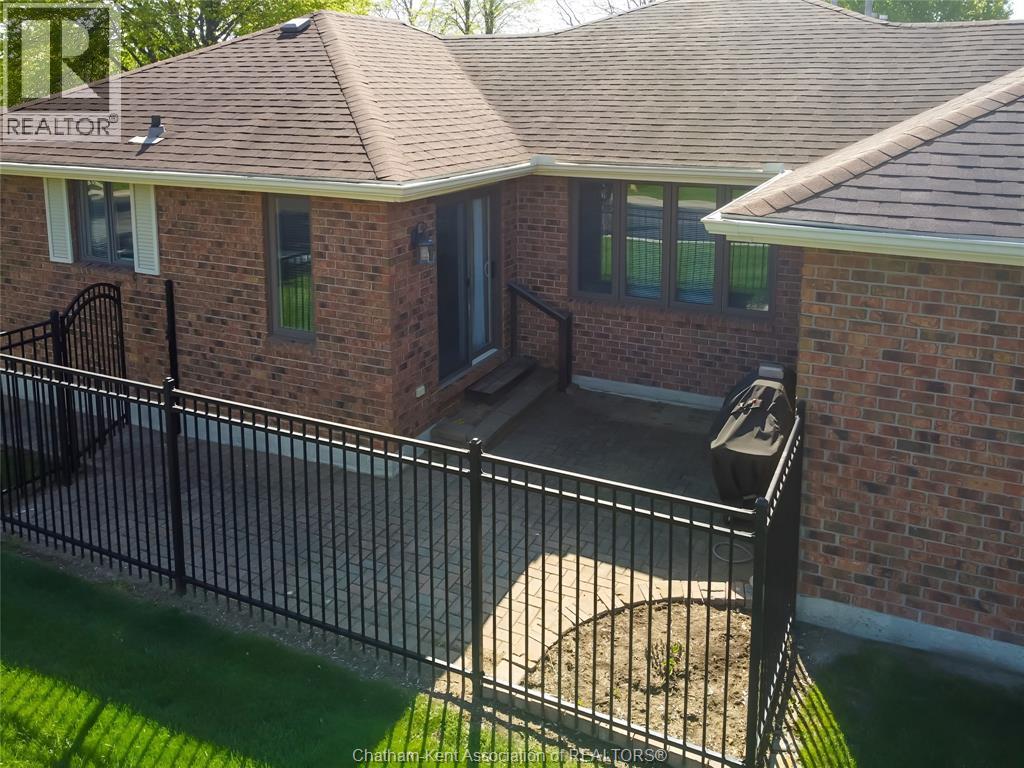
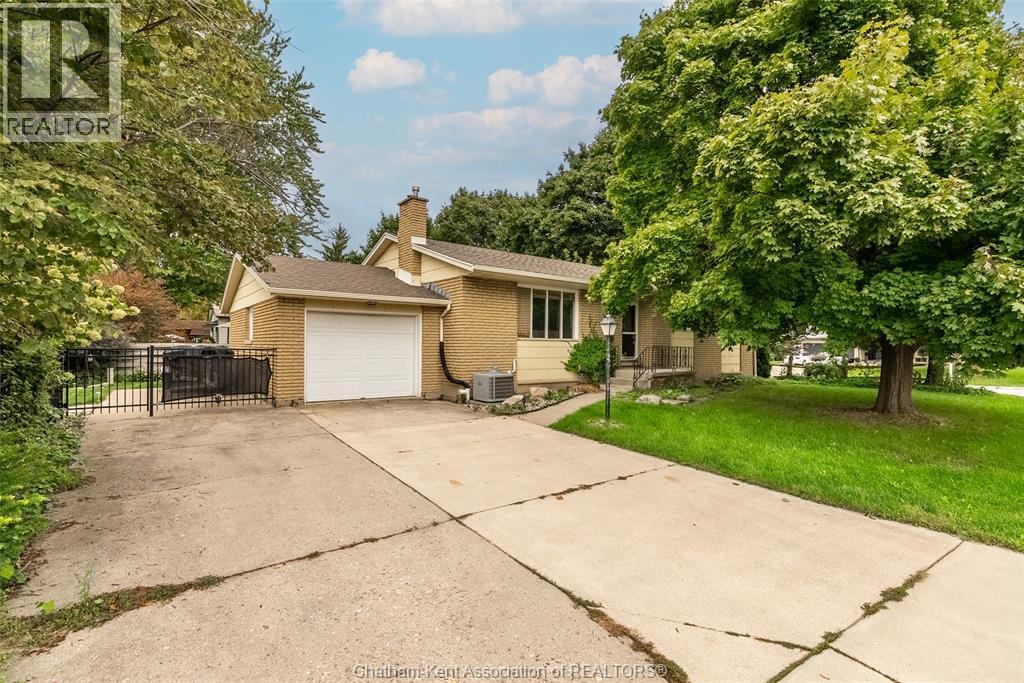
This all-brick bungalow in central Chatham lets you walk downtown for a coffee, a bit of shopping or dinner out. Then you come home to a quiet, peaceful backyard that was professionally landscaped. It’s your own calm spot in the middle of town. You get mostly one-level living and very little upkeep, so you can move through your day with ease. There are 3 bedrooms plus a den and 2.5 bathrooms. The primary bedroom has a cheater-ensuite. The kitchen was professionally renovated in 2020. On chilly evenings, the gas fireplace in the living room is where you’ll want to be with a good book. The front living room window was replaced in the spring of 2025. The home is set up right now for multi-generational living. With a finished basement and a lower level family room, there’s space for everyone to spread out. That could mean a parent moving in, a grown child coming home for a while, or a young family who needs more room. It also works easily as a single-family home. The fenced yard is great for kids, grandkids and pets. The single attached garage keeps your car out of the snow in winter, and the large cement driveway leaves room for family and friends to park when they visit. So much is close by. Two nursing homes are within walking distance. If you work at one or someone you love lives there, a visit can be a short stroll. An elementary school sits right across the street, which is handy for younger children. If you’re ready to downsize, or you need room for the whole family, this home keeps life simple. *Seller has signed a seller’s direction form requesting 24 hours’ notice for showings. (id:50861)
| اتاق خواب | 9'7"" |
|---|---|
| اتاق خواب | 9'1"" |
| حمام داخل اتاق ۲تکه | |
| اتاق خواب اصلی | 12'6"" |
| حمام ۴تکه | |
| اتاق غذاخوری | 10'6"" |
| آشپزخانه | 11'4"" |
| اتاق نشیمن | 23′0″ × 13′8″ (7.01 × 4.18 m) |
| اتاق سرد | 7'8"" |
|---|---|
| اتاق مطالعه | 15′0″ × 14′0″ (4.57 × 4.27 m) |
| حمام ۳تکه | |
| اتاق خانواده | 25'3"" |
| اتاق لباسشویی | 10'2"" |
ابعاد اتاقها همانطور که دفتر املاکِ فروشنده اعلام کرده است.
نقشهٔ کامل طبقات را میخواهید؟ ما آن را از دفتر املاکِ فروشنده میگیریم و برایتان میفرستیم.
درخواست نقشهٔ طبقاتفقط تخمین است و بر پایهٔ محاسبهٔ بهرهٔ ششماهه در کانادا. مالیات ملک از اطلاعات آگهی است. بیمهٔ خانه، قبضها و بیمهٔ وام (لازم برای پیشپرداخت کمتر از ۲۰٪) در آن نیست. برای عدد دقیق با وامدهنده صحبت کنید. ماشینحسابهای بیشتر: بیمه، توان خرید، مالیات انتقال ملک ←
در حال پیدا کردن محله، مدرسهها و مکانهای اطراف…
تور سهبعدی قیمت درخواستی آگهیهای مشابهی که امروز در بازارند (همان نوع ملک، تقریباً همان اندازه)؛ نه قیمت فروش. See what similar listings sold for nearby →

Listed by: NEST REALTY INC.. Data provided via CREA’s DDF® and deemed reliable but not guaranteed. The information contained on this site is based in whole or in part on information that is provided by members of The Canadian Real Estate Association, who are responsible for its accuracy. CREA reproduces and distributes this information as a service for its members and assumes no responsibility for its accuracy.
با استفاده از این وبسایت، با شرایط استفاده و سیاست حریم خصوصیما موافقت میکنید. اطلاعات آگهیها توسط اعضای انجمن املاک کانادا (CREA) ارائه میشود.
دستیار هوش مصنوعی · پاسخ فوری
سلام! من دستیار مجازی املاک کندو هستم. میتوانم به سؤالهایتان دربارهٔ خانههای این سایت جواب بدهم، قسط وام را تخمین بزنم و درخواستتان را به یکی از مشاوران املاک ما برسانم. چطور میتوانم کمکتان کنم؟
من هوش مصنوعی هستم و ممکن است اشتباه کنم؛ جزئیات را یک مشاور املاک تأیید میکند. برای مشاوره دربارهٔ پیشنهاد خرید یا قیمت، مشاوران ما کمکتان میکنند. گفتوگوها را املاک کندو ذخیره میکند و ارائهدهندهٔ هوش مصنوعی ما، Anthropic، آنها را پردازش میکند. لطفاً اطلاعات حساس مثل اطلاعات بانکی ننویسید.
ترجیح میدهید با یک نفر صحبت کنید؟ تماس بگیرید: (226) 526-9990