 3D tour
$419,900
88 Randolf CRESCENT
Chatham, Ontario
Listed by EXIT REALTY CK ELITE
 1 / 34
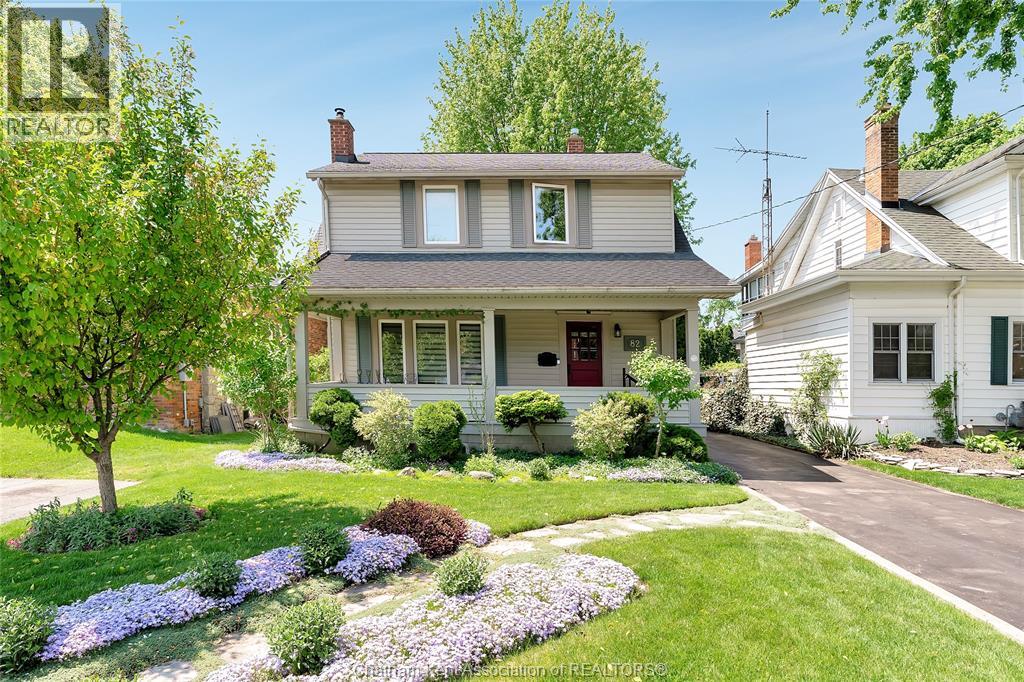
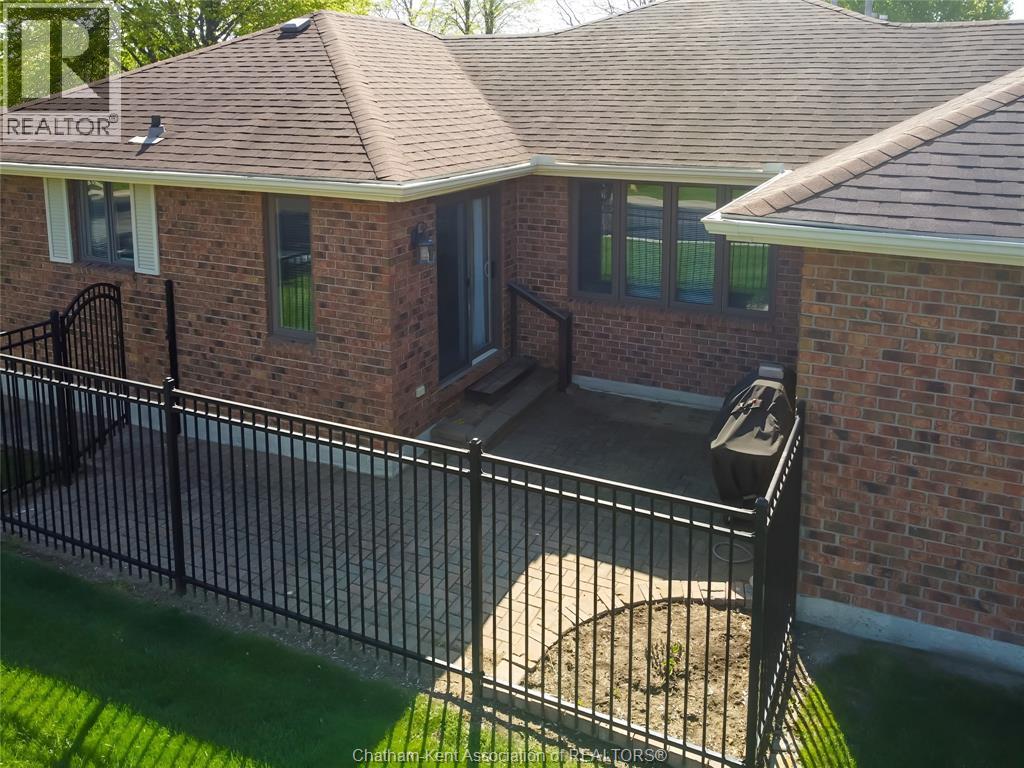
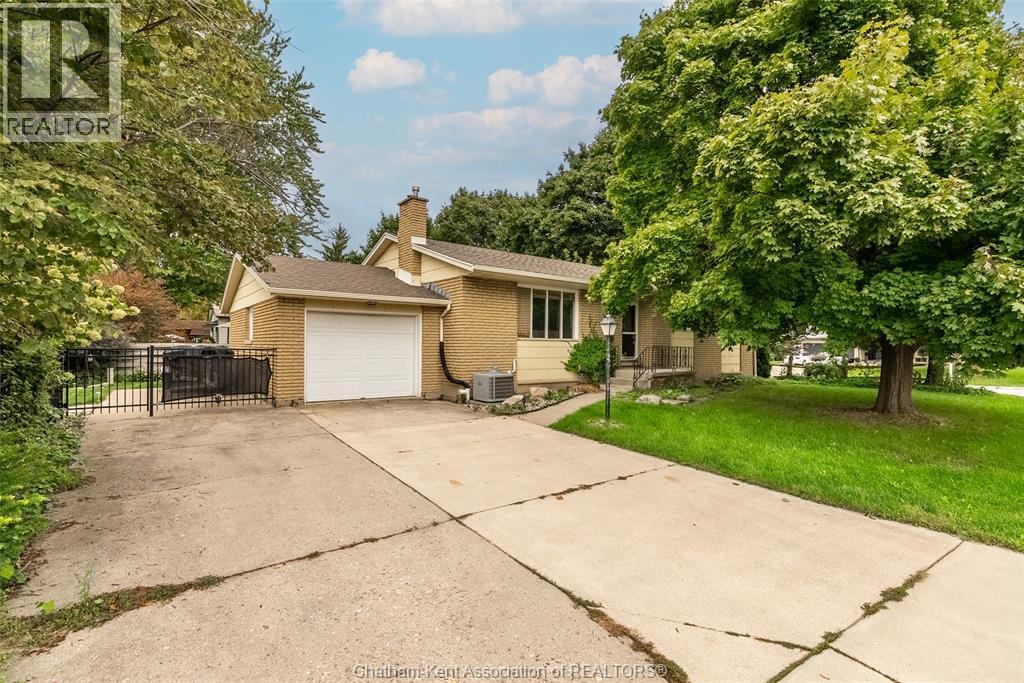
This all-brick bungalow in central Chatham lets you walk downtown for a coffee, a bit of shopping or dinner out. Then you come home to a quiet, peaceful backyard that was professionally landscaped. It’s your own calm spot in the middle of town. You get mostly one-level living and very little upkeep, so you can move through your day with ease. There are 3 bedrooms plus a den and 2.5 bathrooms. The primary bedroom has a cheater-ensuite. The kitchen was professionally renovated in 2020. On chilly evenings, the gas fireplace in the living room is where you’ll want to be with a good book. The front living room window was replaced in the spring of 2025. The home is set up right now for multi-generational living. With a finished basement and a lower level family room, there’s space for everyone to spread out. That could mean a parent moving in, a grown child coming home for a while, or a young family who needs more room. It also works easily as a single-family home. The fenced yard is great for kids, grandkids and pets. The single attached garage keeps your car out of the snow in winter, and the large cement driveway leaves room for family and friends to park when they visit. So much is close by. Two nursing homes are within walking distance. If you work at one or someone you love lives there, a visit can be a short stroll. An elementary school sits right across the street, which is handy for younger children. If you’re ready to downsize, or you need room for the whole family, this home keeps life simple. *Seller has signed a seller’s direction form requesting 24 hours’ notice for showings. (id:50861)
| Bedroom | 9'7"" |
|---|---|
| Bedroom | 9'1"" |
| 2pc Ensuite bath | |
| Primary Bedroom | 12'6"" |
| 4pc Bathroom | |
| Dining room | 10'6"" |
| Kitchen | 11'4"" |
| Living room | 23′0″ × 13′8″ (7.01 × 4.18 m) |
| Cold room | 7'8"" |
|---|---|
| Den | 15′0″ × 14′0″ (4.57 × 4.27 m) |
| 3pc Bathroom | |
| Family room | 25'3"" |
| Laundry room | 10'2"" |
Room sizes as given by the listing brokerage.
Want the full floor plan? We’ll ask the listing brokerage for it and send it to you.
Request the floor planEstimate only, using Canadian semi-annual compounding. Property taxes are from the listing. Excludes home insurance, utilities and mortgage default insurance (required with less than 20% down). Talk to a lender for an exact quote. More calculators: insurance, affordability, land transfer tax →
Finding the neighbourhood, schools and places nearby…
Asking prices of similar listings on the market today (same kind of property, about the same size), not sold prices. See what similar listings sold for nearby →

Listed by: NEST REALTY INC.. Data provided via CREA’s DDF® and deemed reliable but not guaranteed. The information contained on this site is based in whole or in part on information that is provided by members of The Canadian Real Estate Association, who are responsible for its accuracy. CREA reproduces and distributes this information as a service for its members and assumes no responsibility for its accuracy.
By using this website you agree to our Terms of Use and Privacy Policy. Listing information is provided by members of The Canadian Real Estate Association (CREA).
AI assistant · answers right away
Hi! I’m Kandoo Realty’s virtual assistant. I can answer questions about homes on this website, estimate mortgage payments, and pass your request to one of our agents. How can I help?
I’m an AI, so I can make mistakes; an agent confirms the details. For advice on offers or pricing, an agent will help you. Chats are saved by Kandoo Realty and processed by our AI provider, Anthropic. Please don’t share sensitive information such as banking details.
Prefer a person? Call (226) 526-9990