
 1 / 43
457 THREE VALLEYS Crescent
Description
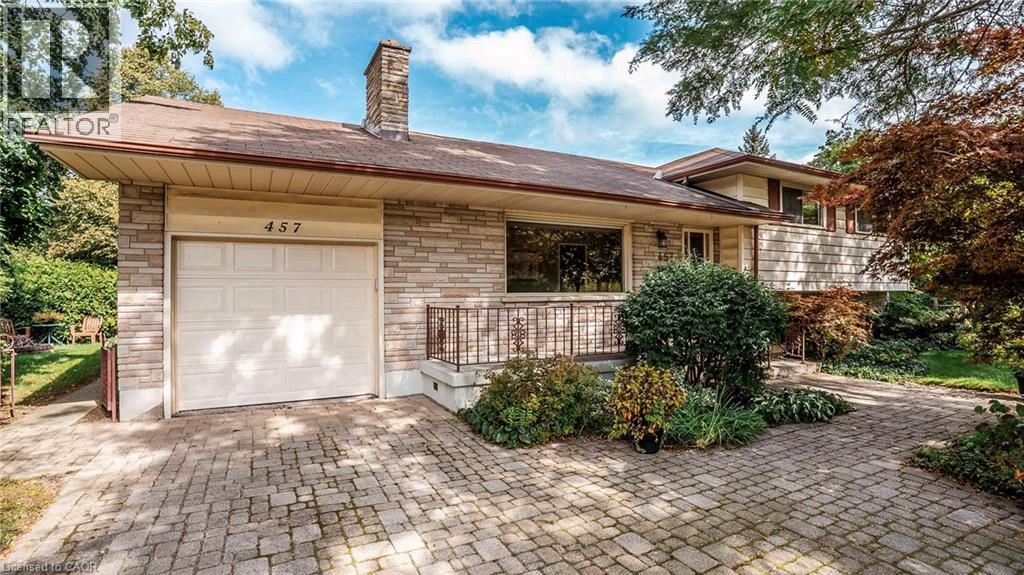
For 60 years, one family has grown up here. Birthdays in the dining room. Snow days in the rec room. Kids running loops around the yard. Now it’s looking for the next family. No new home has trees this tall. Or gardens with history. Or a yard on three sides. A quiet corner lot on a cul-de-sac, wide interlocking-stone driveway, and a nearly 250 sq ft garage for the bikes, the mower and everything else that lives outside. Hardwood floors and a huge front window in the living room. An eat-in kitchen where mornings happen, with a back door to the patio, perfect for morning coffee, no phone, and the birds. Separate dining room for the dinners that deserve their own space. Up a few steps: three generous bedrooms and a 4-piece bath. Room for everyone. A few steps down, the 450+ sq ft lower level has a family/rec room with a gas fireplace, a 3-piece bath and a back door of its own. Movie nights, or space for extended family to stay close. A few more steps down, the basement adds laundry and 520+ sq ft unfinished: workshop, home gym, more living space. Firepit on one side of the yard, 40+ species of plants and trees on the other. Long evenings, kids running loops in the grass, someone always saying “one more log.” Lived in, not posing. Well looked after, but it needs updating throughout. Bring your ideas. Minutes to Westminster Ponds Conservation Area, White Oaks Mall, Highway 401 and Veterans Memorial Parkway. Schools, parks, shopping and transit nearby. Somebody’s kids are going to grow up here next. Come see if they’re yours. (id:50861)
Property details
- Property type
- Single Family
- Building type
- House
- Living area
- 1,570 sq ft
- Lot size
- 0.19 acres
- Year built
- 1967
- Annual taxes
- $3,437
- Parking
- Attached Garage
- Heating
- Forced air
- Cooling
- Central air conditioning
- MLS® number
- 40852005
Mortgage calculator
Estimate only, using Canadian semi-annual compounding. Excludes property tax, home insurance and mortgage default insurance (required with less than 20% down). Talk to a lender for an exact quote. More calculators: insurance, affordability, land transfer tax →
Location

Listed by: Flux Realty. Data provided via CREA’s DDF® and deemed reliable but not guaranteed. The information contained on this site is based in whole or in part on information that is provided by members of The Canadian Real Estate Association, who are responsible for its accuracy. CREA reproduces and distributes this information as a service for its members and assumes no responsibility for its accuracy.