
 New
1 / 48
4 LAWSON DRIVE
Description
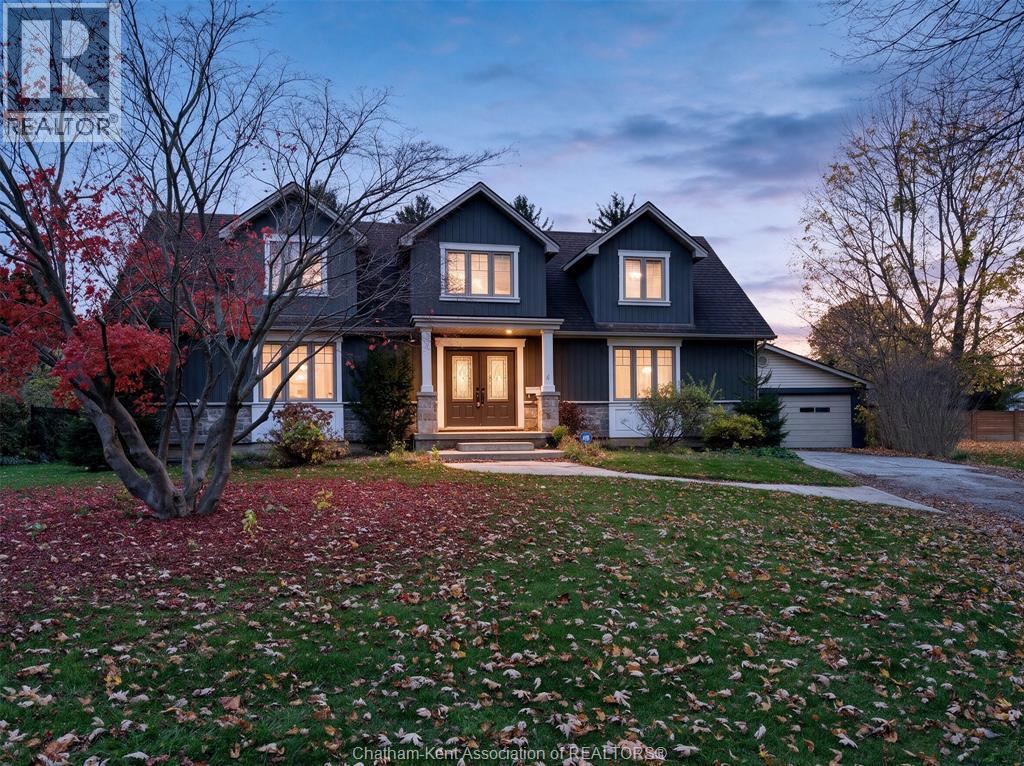
Discover exceptional living at 4 Lawson Drive! Tucked away in one of Chatham’s quiet and desirable neighbourhoods, this impressive two-storey home offers the perfect combination of elegance, comfort and resort-style living. Featuring 4 bedrooms and 4 bathrooms, this spacious home offers plenty of room for family living and entertaining. The generously sized main-floor primary suite provides a private retreat, complete with a walk-in closet and ensuite bath. The true showstopper awaits outdoors! Step into your own private backyard oasis featuring a beautiful inground swimming pool, relaxing hot tub, tiki bar, water feature and an expansive fenced yard designed for entertaining and enjoying those warm summer days. Whether hosting unforgettable gatherings or enjoying a quiet evening at home, this outdoor retreat delivers a vacation-like experience right in your own backyard. Enjoy the best of both worlds with the convenience of being in the heart of the city while surrounded by the peaceful atmosphere of a country setting. This is more than just a home — it’s a lifestyle! (id:50861)
Property details
- Property type
- Single Family
- Building type
- House
- Living area
- 3,222 sq ft
- Lot size
- 69.64 X IRR / 0.77 AC
- Year built
- 1953
- Property taxes
- $8,826 a year (2026) · about $736 a month
- Parking
- Detached Garage, Garage
- Heating
- Forced air, Natural gas, Furnace
- Cooling
- Central air conditioning
- MLS® number
- 26027850
Floor plans & 3D tour
| Mud room | 7′1″ × 4′7″ (2.17 × 1.40 m) |
|---|---|
| 4pc Bathroom | 9′7″ × 5′7″ (2.93 × 1.71 m) |
| Living room | 23′8″ × 17′1″ (7.22 × 5.21 m) |
| Laundry room | 9′5″ × 5′7″ (2.87 × 1.71 m) |
| 3pc Ensuite bath | 11′2″ × 11′2″ (3.41 × 3.41 m) |
| Other | 7′6″ × 7′0″ (2.29 × 2.13 m) |
| Primary Bedroom | 19′0″ × 16′0″ (5.79 × 4.88 m) |
| Bedroom | 19′0″ × 10′7″ (5.79 × 3.23 m) |
| Other | 7′7″ × 4′7″ (2.32 × 1.40 m) |
| Kitchen | 18′7″ × 13′10″ (5.67 × 4.21 m) |
| Office | 12′7″ × 12′7″ (3.84 × 3.84 m) |
|---|---|
| 4pc Bathroom | 8′1″ × 7′7″ (2.47 × 2.32 m) |
| Bedroom | 19′5″ × 19′0″ (5.91 × 5.79 m) |
| Bedroom | 18′8″ × 16′8″ (5.70 × 5.09 m) |
| Bedroom | 15′0″ × 10′1″ (4.57 × 3.08 m) |
|---|---|
| Storage | 15′4″ × 11′4″ (4.66 × 3.44 m) |
| Utility room | 13′11″ × 10′8″ (4.24 × 3.26 m) |
| Other | 23′6″ × 10′2″ (7.16 × 3.11 m) |
| 3pc Bathroom | 9′1″ × 9′10″ (2.78 × 2.99 m) |
| Recreation room | 17′0″ × 23′6″ (5.18 × 7.16 m) |
Room sizes as given by the listing brokerage.
Want the full floor plan? We’ll ask the listing brokerage for it and send it to you.
Request the floor planMortgage calculator
Estimate only, using Canadian semi-annual compounding. Property taxes are from the listing. Excludes home insurance, utilities and mortgage default insurance (required with less than 20% down). Talk to a lender for an exact quote. More calculators: insurance, affordability, land transfer tax →
Location

Listed by: RE/MAX PREFERRED REALTY LTD.. Data provided via CREA’s DDF® and deemed reliable but not guaranteed. The information contained on this site is based in whole or in part on information that is provided by members of The Canadian Real Estate Association, who are responsible for its accuracy. CREA reproduces and distributes this information as a service for its members and assumes no responsibility for its accuracy.