
 جدید
1 / 48
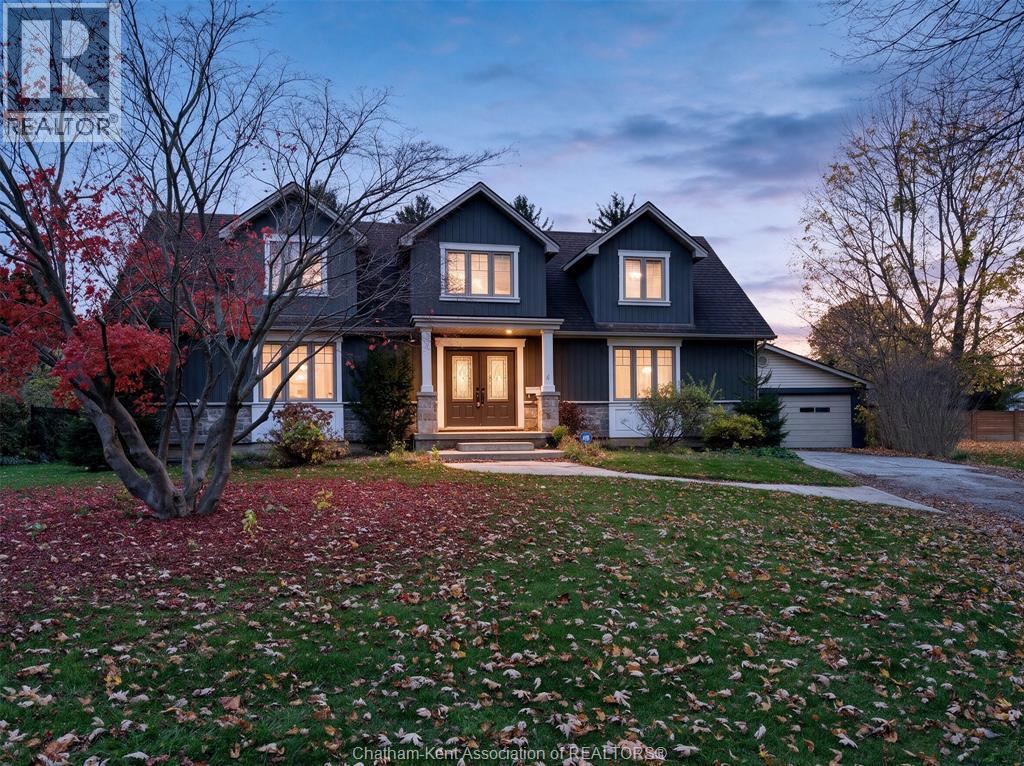
4 LAWSON DRIVE
توضیحات
Discover exceptional living at 4 Lawson Drive! Tucked away in one of Chatham’s quiet and desirable neighbourhoods, this impressive two-storey home offers the perfect combination of elegance, comfort and resort-style living. Featuring 4 bedrooms and 4 bathrooms, this spacious home offers plenty of room for family living and entertaining. The generously sized main-floor primary suite provides a private retreat, complete with a walk-in closet and ensuite bath. The true showstopper awaits outdoors! Step into your own private backyard oasis featuring a beautiful inground swimming pool, relaxing hot tub, tiki bar, water feature and an expansive fenced yard designed for entertaining and enjoying those warm summer days. Whether hosting unforgettable gatherings or enjoying a quiet evening at home, this outdoor retreat delivers a vacation-like experience right in your own backyard. Enjoy the best of both worlds with the convenience of being in the heart of the city while surrounded by the peaceful atmosphere of a country setting. This is more than just a home — it’s a lifestyle! (id:50861)
مشخصات ملک
- نوع ملک
- خانهٔ تکخانواری
- نوع ساختمان
- خانه
- متراژ زیربنا
- 3,222 فوت مربع
- اندازهٔ زمین
- 69.64 X IRR / 0.77 AC
- سال ساخت
- 1953
- مالیات ملک
- $8,826 در سال (2026) · حدود $736 در ماه
- پارکینگ
- Detached Garage, Garage
- گرمایش
- Forced air, Natural gas, Furnace
- سرمایش
- کولر مرکزی
- شمارهٔ MLS®
- 26027850
نقشهٔ طبقات و تور سهبعدی
| Mud room | 7′1″ × 4′7″ (2.17 × 1.40 m) |
|---|---|
| 4pc Bathroom | 9′7″ × 5′7″ (2.93 × 1.71 m) |
| Living room | 23′8″ × 17′1″ (7.22 × 5.21 m) |
| Laundry room | 9′5″ × 5′7″ (2.87 × 1.71 m) |
| 3pc Ensuite bath | 11′2″ × 11′2″ (3.41 × 3.41 m) |
| سایر | 7′6″ × 7′0″ (2.29 × 2.13 m) |
| Primary Bedroom | 19′0″ × 16′0″ (5.79 × 4.88 m) |
| Bedroom | 19′0″ × 10′7″ (5.79 × 3.23 m) |
| سایر | 7′7″ × 4′7″ (2.32 × 1.40 m) |
| آشپزخانه | 18′7″ × 13′10″ (5.67 × 4.21 m) |
| Office | 12′7″ × 12′7″ (3.84 × 3.84 m) |
|---|---|
| 4pc Bathroom | 8′1″ × 7′7″ (2.47 × 2.32 m) |
| Bedroom | 19′5″ × 19′0″ (5.91 × 5.79 m) |
| Bedroom | 18′8″ × 16′8″ (5.70 × 5.09 m) |
| Bedroom | 15′0″ × 10′1″ (4.57 × 3.08 m) |
|---|---|
| Storage | 15′4″ × 11′4″ (4.66 × 3.44 m) |
| Utility room | 13′11″ × 10′8″ (4.24 × 3.26 m) |
| سایر | 23′6″ × 10′2″ (7.16 × 3.11 m) |
| 3pc Bathroom | 9′1″ × 9′10″ (2.78 × 2.99 m) |
| Recreation room | 17′0″ × 23′6″ (5.18 × 7.16 m) |
ابعاد اتاقها همانطور که دفتر املاکِ فروشنده اعلام کرده است.
نقشهٔ کامل طبقات را میخواهید؟ ما آن را از دفتر املاکِ فروشنده میگیریم و برایتان میفرستیم.
درخواست نقشهٔ طبقاتماشینحساب وام مسکن
فقط تخمین است و بر پایهٔ محاسبهٔ بهرهٔ ششماهه در کانادا. مالیات ملک از اطلاعات آگهی است. بیمهٔ خانه، قبضها و بیمهٔ وام (لازم برای پیشپرداخت کمتر از ۲۰٪) در آن نیست. برای عدد دقیق با وامدهنده صحبت کنید. ماشینحسابهای بیشتر: بیمه، توان خرید، مالیات انتقال ملک ←
موقعیت

Listed by: RE/MAX PREFERRED REALTY LTD.. Data provided via CREA’s DDF® and deemed reliable but not guaranteed. The information contained on this site is based in whole or in part on information that is provided by members of The Canadian Real Estate Association, who are responsible for its accuracy. CREA reproduces and distributes this information as a service for its members and assumes no responsibility for its accuracy.