
 New
1 / 42
386 TWIN LAKES DRIVE
Description
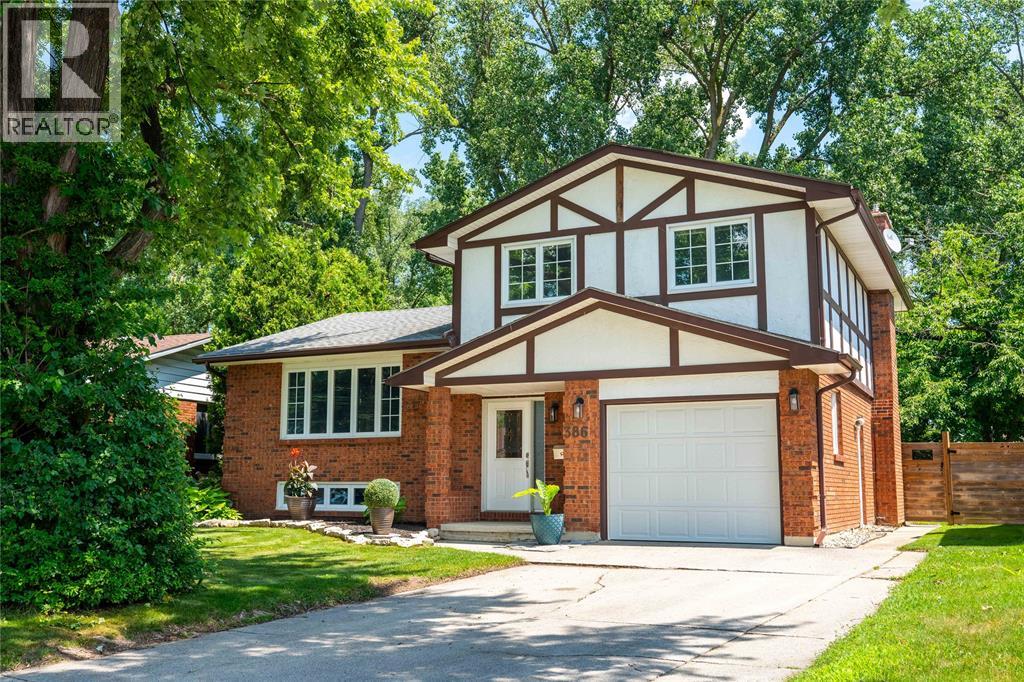
Discover the perfect balance of comfort, space, and outdoor living at 386 Twin Lakes Drive. Situated in Sarnia's highly desirable North End, this beautifully maintained 4-level side split offers 3 bedrooms, 1.5 bathrooms, and thoughtfully designed living spaces throughout. The main level features an inviting living room, kitchen, convenient powder room, and a flexible office or family room with direct backyard access. The upper level offers 3 bedrooms and a full bathroom, while the lower level provides an additional spacious living area, kitchenette, and laundry room. Outside, an exceptional backyard retreat awaits. Enjoy a large in-ground, heated, salt water pool, expansive patio, and a picturesque setting backing onto Twin Lakes, with a neighbourhood park just beyond the property. Whether you're entertaining, relaxing, or enjoying time with family, this home offers an incredible opportunity to embrace North End living! (id:50861)
Property details
- Property type
- Single Family
- Lot size
- 53.15 X 110 / 0.148 AC
- Year built
- 1977
- Parking
- Garage
- Heating
- Forced air, Natural gas, Furnace
- Cooling
- Central air conditioning
- MLS® number
- 26027122
Mortgage calculator
Estimate only, using Canadian semi-annual compounding. Excludes property tax, home insurance and mortgage default insurance (required with less than 20% down). Talk to a lender for an exact quote. More calculators: insurance, affordability, land transfer tax →
Location

Listed by: Coldwell Banker Southwest Realty. Data provided via CREA’s DDF® and deemed reliable but not guaranteed. The information contained on this site is based in whole or in part on information that is provided by members of The Canadian Real Estate Association, who are responsible for its accuracy. CREA reproduces and distributes this information as a service for its members and assumes no responsibility for its accuracy.