
 جدید
1 / 50
27 Cramar CRESCENT
توضیحات
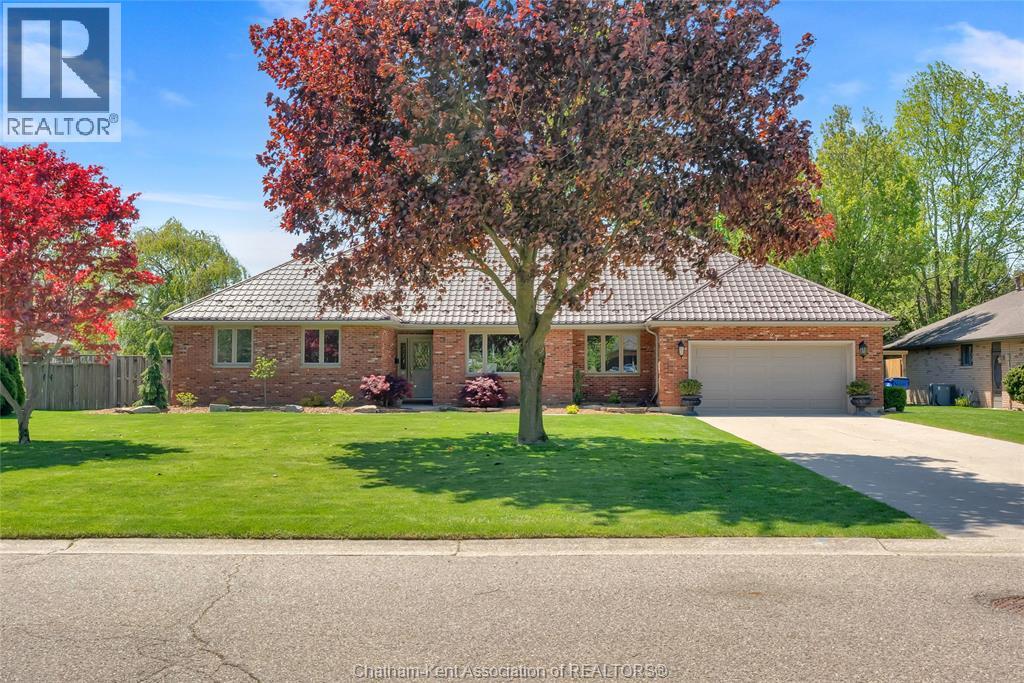
اقامتگاه اجرایی لوکس و یکطبقه (ranch) با متراژ ۲۲۰۰ فوت مربع، در یکی از خاصترین خیابانهای چاتهم. این خانه ۳ اتاق خواب، ۲.۵ حمام، زیرزمین تکمیلشده و گاراژ متصل برای ۲ ماشین دارد. شومینه دوطرفه با دو بخاری گازی جداگانه، قلب خانه است و طرح منعطف آن را میتوان مطابق سلیقه و نیازهای شخصی شما تنظیم کرد. در مرکز خانه، آشپزخانه سفارشی و زیبایی با رویه سنگ گرانیت قرار دارد که به یک اتاق ناهارخوری بزرگ با سقف گنبدی و یک کف آجری زیبا باز میشود. با داشتن هم فضای ناهارخوری اختصاصی و هم گوشه صبحانه، میتوانید به جای اتاق ناهارخوری بزرگ، یک اتاق نشیمن دوم در طبقه اصلی داشته باشید. اتاق نشیمن رسمی در جلوی خانه، آنطرف شومینه قرار دارد، نور طبیعی عالی دارد و فضای کافی برای تحقق ایدههای طراحی شما را فراهم میکند. سوئیت اصلی یک کمد دیواری بزرگ و یک حمام اختصاصی شیک با ۵ قطعه دارد، شامل دوش شیشهای و کاشیکاری سفارشی، دو روشویی و وان جکوزی شیک. اتاق خواب دوم و سوم هم در چند قدمی حمام اصلی ۴ قطعهای قرار دارند. یک اتاق بزرگ لباسشویی/ورودی با حمام ۲ قطعهای، که از گاراژ متصل به خانه دسترسی دارد، این طرح کامل طبقه را تکمیل میکند. زیرزمین تکمیلشده با شومینه گازی در اتاق تفریح، فضای اضافهای را فراهم میکند که برای مهمانیهای بزرگ خانوادگی، دورهمی بچهها با دوستانشان، اقامت مهمان و انبار کردن وسایل به آن نیاز خواهید داشت. حیاط محصور و وسیع با محوطهسازی سلیقهای و خوشنگهداری، درختان بالغ و یک تراس بزرگ برای مهمانیهای تابستانی آراسته شده است. این خانه کوره نسبتاً نو، پنجرههای دوجداره وینیلی، سقف فولادی و یک کف اپوکسی زیبا در گاراژ دارد. موقعیت، اندازه زمین، چیدمان و لوکس بودن، این ملک همه چیز را دارد. برای رز
توضیحات اصلی (انگلیسی)
Luxurious 2200 sq ft executive ranch on one of Chatham’s most exclusive streets. Featuring 3 bedrooms, 2.5 bathrooms, a finished basement, and an attached 2 car garage. Anchored by a 2 sided fireplace with separate gas inserts, the flexible layout can be tailored to suit your personal tastes and needs. At the heart of the home is a beautiful custom kitchen with granite counters which is open to a large dining room with a vaulted ceiling and a gorgeous brick hearth. With both a dedicated dinette space and a breakfast nook, you may opt for a second main floor living room in place of the large dining room. The formal living room in the front of the home sits on the other side of the fireplace and boasts excellent natural lighting and plenty of space for your design vision to be realized. The primary suite features a large walk-in closet and a posh 5 pc ensuite bath with a custom tile and glass shower, dual sinks and a chic soaker tub. The 2nd and 3rd bedrooms are conveniently located mere steps from the main 4 pc bathroom. A large laundry/mud room with a 2pc bath off the attached garage rounds out the perfect floor plan. The finished basement with a gas fireplace in the rec room provides all the extra space you’ll ever need for large family gatherings, children’s play dates with friends, guest accommodations, and storage. The expansive fenced yard is adorned with tasteful, well kept landscaping, mature trees, and a large deck for summer entertaining. The home has a newer furnace, vinyl replacement windows, a steel roof, and a beautiful epoxy floor in the garage. Location, lot size, layout and luxury, this property has it all. Call to book your private viewing today! (id:50861)
مشخصات ملک
- نوع ملک
- خانهٔ تکخانواری
- نوع ساختمان
- خانه
- متراژ زیربنا
- 2,200 فوت مربع
- اندازهٔ زمین
- 90.3 X 155 / 0.321 AC
- سال ساخت
- 1989
- مالیات سالانه
- $8,896
- پارکینگ
- Attached Garage, Garage, Inside Entry
- گرمایش
- Forced air, Natural gas
- سرمایش
- Central air conditioning, Fully air conditioned
- شمارهٔ MLS®
- 26026784
ماشینحساب وام مسکن
فقط تخمین است و بر پایهٔ محاسبهٔ بهرهٔ ششماهه در کانادا. مالیات ملک، بیمهٔ خانه و بیمهٔ وام (لازم برای پیشپرداخت کمتر از ۲۰٪) در آن نیست. برای عدد دقیق با وامدهنده صحبت کنید. ماشینحسابهای بیشتر: بیمه، توان خرید، مالیات انتقال ملک ←
موقعیت

Listed by: ROYAL LEPAGE PEIFER REALTY(BLEN) Brokerage. Data provided via CREA’s DDF® and deemed reliable but not guaranteed. The information contained on this site is based in whole or in part on information that is provided by members of The Canadian Real Estate Association, who are responsible for its accuracy. CREA reproduces and distributes this information as a service for its members and assumes no responsibility for its accuracy.