$999,999
463 KING Street W
Chatham-Kent, Ontario
Listed by International Realty Firm, Inc.
 1 / 44
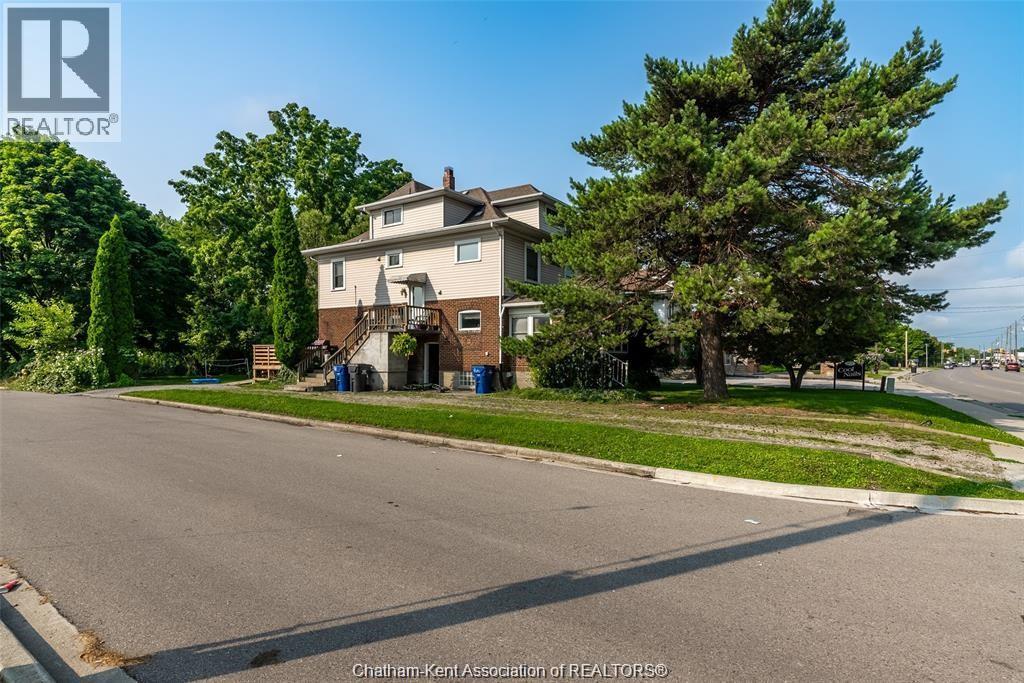
Set your own rents and maximize your returns with this turnkey triplex offering exceptional flexibility and long-term investment potential. With both the main floor and basement units vacant, this is a rare opportunity to lease two units at today's market rates while benefiting from existing income from the upper unit. Situated on a large lot backing onto the Thames River, this well-maintained property offers strong cash flow potential, multiple income streams, and future redevelopment possibilities. The main floor unit features a spacious 2-bedroom plus bonus room unit, while the recently refreshed basement apartment has been updated with fresh paint and new carpeting, making it move-in ready for a new tenant. The upper unit remains tenanted and offers additional untapped third-floor space, presenting an excellent opportunity to further increase value and rental income. Current market rents are estimated at approximately $1750-$1950/month for the main floor, $950-$1100/month for the basement apartment, and the upper unit currently rents for $868/month plus hydro and gas, leaving room for future rental growth. At market rents, this property offers excellent cash flow potential with significant upside. Additional features include a new roof installed in May 2025, a generous riverfront lot, and a location close to downtown amenities, parks, shopping, and public transit. Whether you're looking to build your investment portfolio, live in one unit while generating income from the others, or optimize the property for maximum returns, this is an opportunity that offers flexibility today and appreciation for years to come. (id:50861)
| Living room | 12′6″ × 13′0″ (3.81 × 3.96 m) |
|---|---|
| Office | 7′5″ × 8′1″ (2.26 × 2.47 m) |
| Bedroom | 7′10″ × 10′1″ (2.38 × 3.08 m) |
| Dining room | 12′5″ × 10′1″ (3.78 × 3.08 m) |
| Bedroom | 11′0″ × 13′6″ (3.35 × 4.11 m) |
| 4pc Bathroom | |
| Kitchen | 12′11″ × 9′8″ (3.93 × 2.96 m) |
| Bedroom | 10′0″ × 10′5″ (3.05 × 3.17 m) |
|---|---|
| Bedroom | 9′7″ × 11′0″ (2.93 × 3.35 m) |
| 4pc Bathroom | |
| Living room | 16′1″ × 11′2″ (4.91 × 3.41 m) |
| Dining room | 9′2″ × 11′2″ (2.80 × 3.41 m) |
| Kitchen | 13′2″ × 8′11″ (4.02 × 2.71 m) |
| Bedroom | 11′1″ × 11′0″ (3.38 × 3.35 m) |
|---|---|
| 3pc Bathroom | |
| Living room | 7′8″ × 10′1″ (2.35 × 3.08 m) |
| Kitchen | 7′7″ × 8′0″ (2.32 × 2.44 m) |
Room sizes as given by the listing brokerage.
Want the full floor plan? We’ll ask the listing brokerage for it and send it to you.
Request the floor planEstimate only, using Canadian semi-annual compounding. Property taxes are from the listing. Excludes home insurance, utilities and mortgage default insurance (required with less than 20% down). Talk to a lender for an exact quote. More calculators: insurance, affordability, land transfer tax →
Finding the neighbourhood, schools and places nearby…
Asking prices of similar listings on the market today (same kind of property, about the same size), not sold prices. See what similar listings sold for nearby →

Listed by: NEST REALTY INC.. Data provided via CREA’s DDF® and deemed reliable but not guaranteed. The information contained on this site is based in whole or in part on information that is provided by members of The Canadian Real Estate Association, who are responsible for its accuracy. CREA reproduces and distributes this information as a service for its members and assumes no responsibility for its accuracy.
By using this website you agree to our Terms of Use and Privacy Policy. Listing information is provided by members of The Canadian Real Estate Association (CREA).
AI assistant · answers right away
Hi! I’m Kandoo Realty’s virtual assistant. I can answer questions about homes on this website, estimate mortgage payments, and pass your request to one of our agents. How can I help?
I’m an AI, so I can make mistakes; an agent confirms the details. For advice on offers or pricing, an agent will help you. Chats are saved by Kandoo Realty and processed by our AI provider, Anthropic. Please don’t share sensitive information such as banking details.
Prefer a person? Call (226) 526-9990