$999,999
463 KING Street W
Chatham-Kent، انتاریو
آگهیدهنده: International Realty Firm, Inc.
 1 / 44
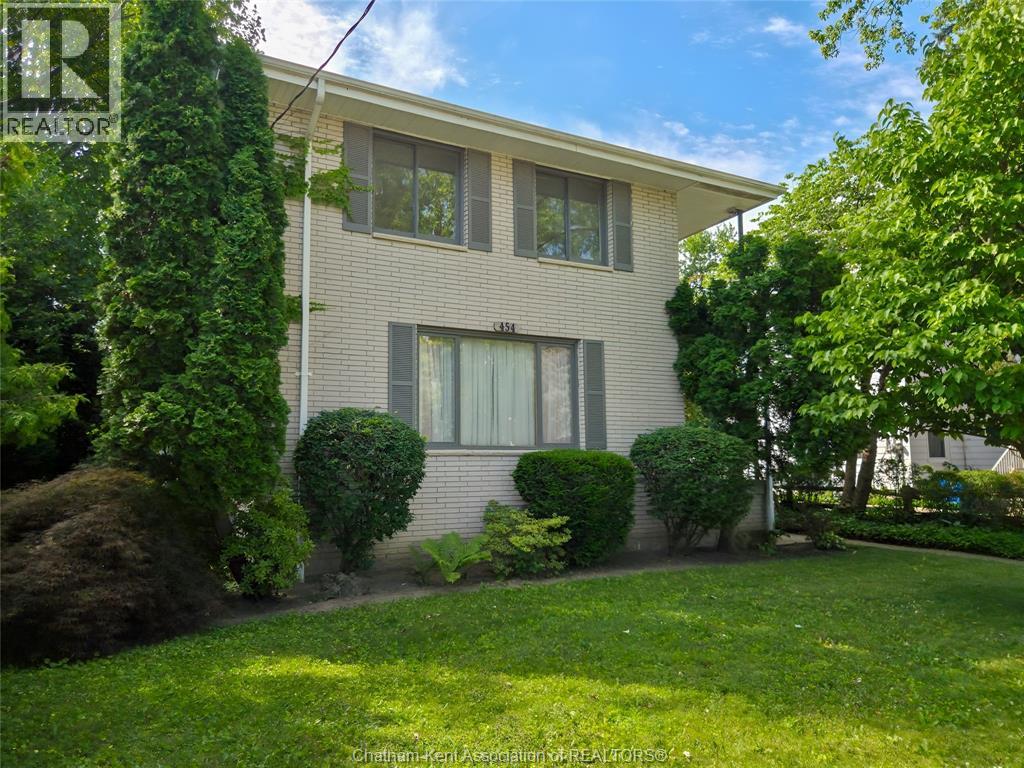
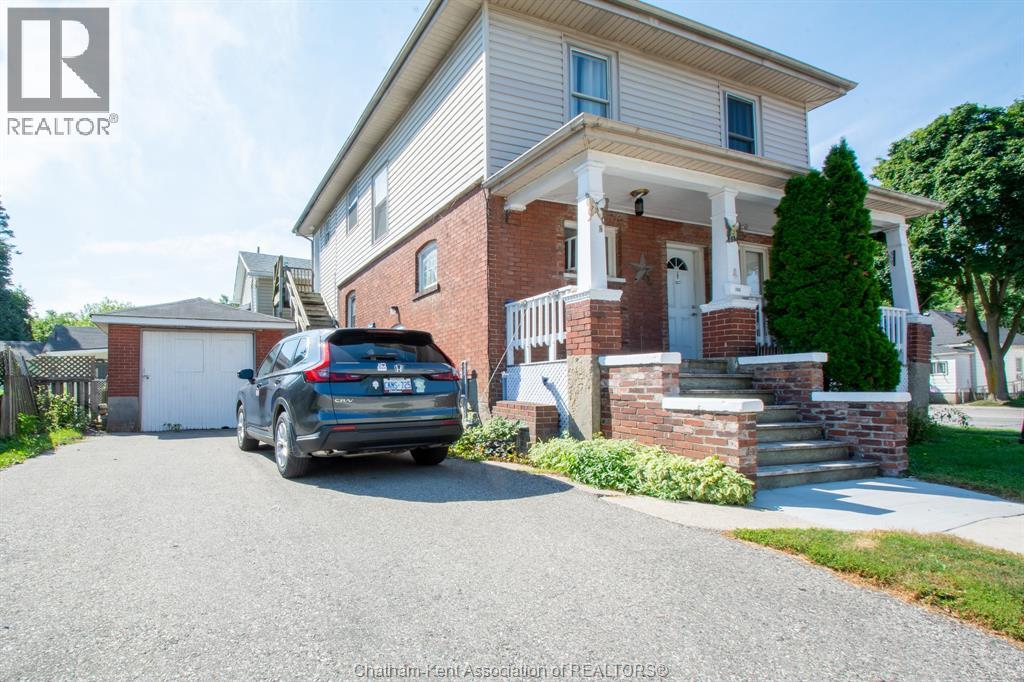
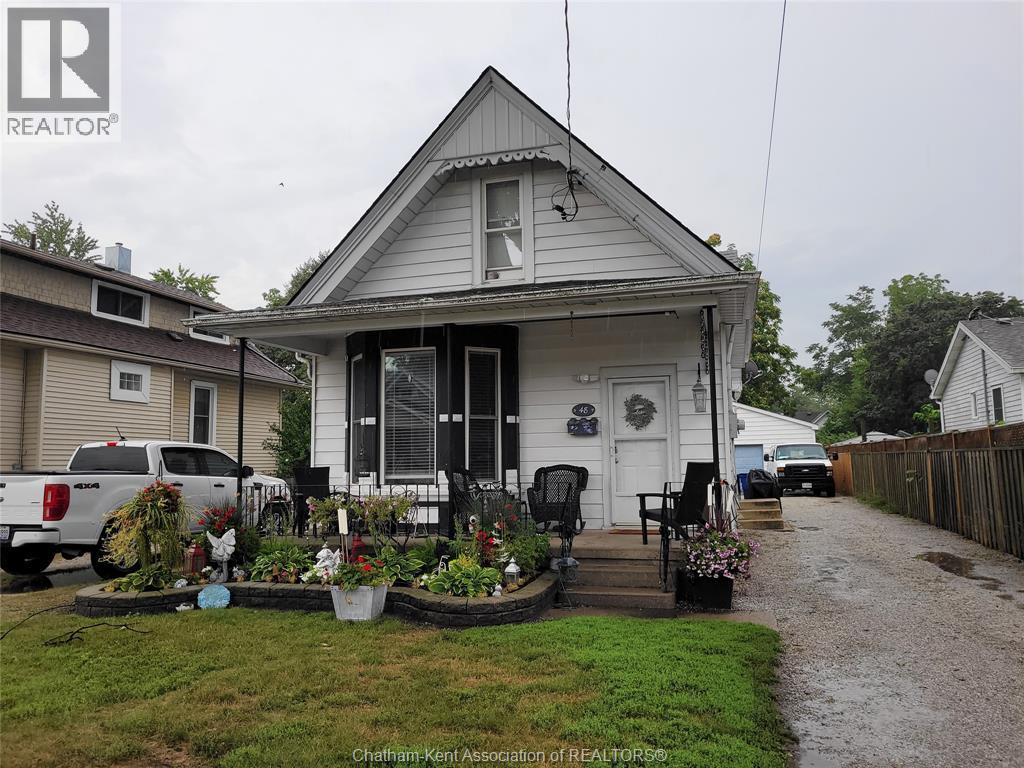
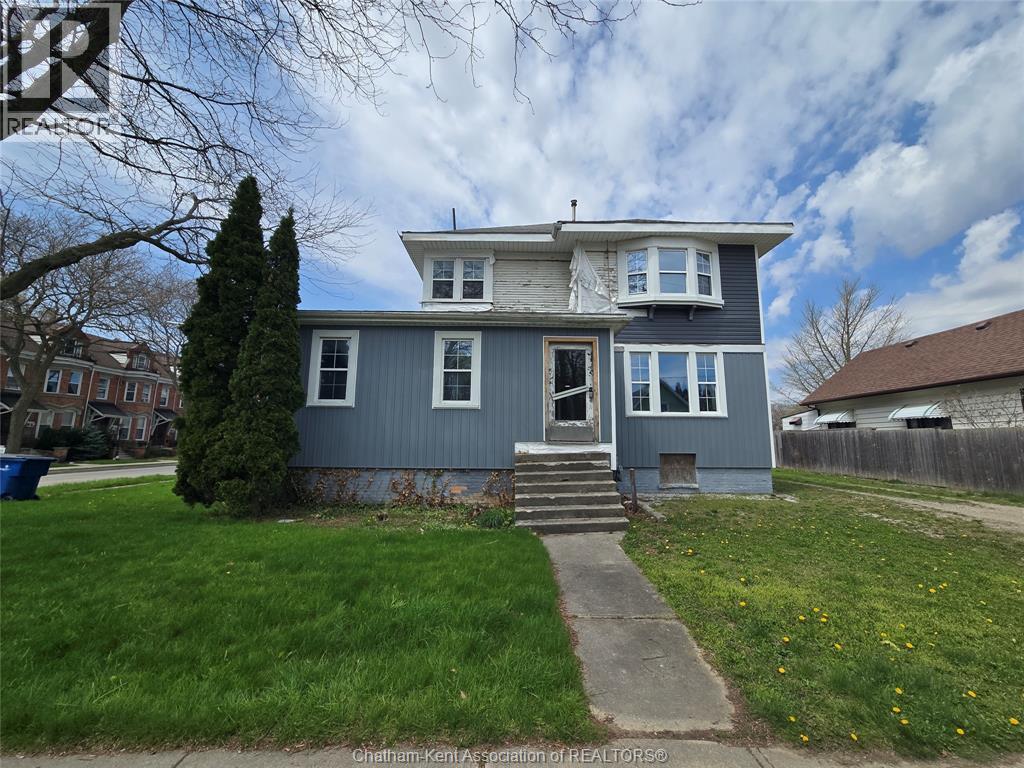
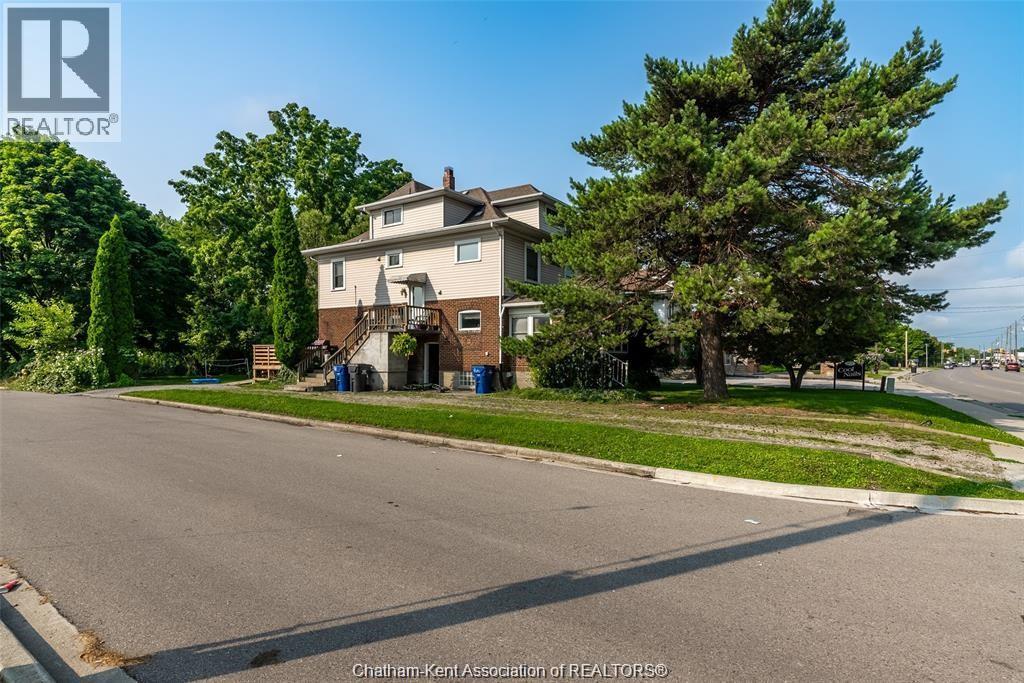
Set your own rents and maximize your returns with this turnkey triplex offering exceptional flexibility and long-term investment potential. With both the main floor and basement units vacant, this is a rare opportunity to lease two units at today's market rates while benefiting from existing income from the upper unit. Situated on a large lot backing onto the Thames River, this well-maintained property offers strong cash flow potential, multiple income streams, and future redevelopment possibilities. The main floor unit features a spacious 2-bedroom plus bonus room unit, while the recently refreshed basement apartment has been updated with fresh paint and new carpeting, making it move-in ready for a new tenant. The upper unit remains tenanted and offers additional untapped third-floor space, presenting an excellent opportunity to further increase value and rental income. Current market rents are estimated at approximately $1750-$1950/month for the main floor, $950-$1100/month for the basement apartment, and the upper unit currently rents for $868/month plus hydro and gas, leaving room for future rental growth. At market rents, this property offers excellent cash flow potential with significant upside. Additional features include a new roof installed in May 2025, a generous riverfront lot, and a location close to downtown amenities, parks, shopping, and public transit. Whether you're looking to build your investment portfolio, live in one unit while generating income from the others, or optimize the property for maximum returns, this is an opportunity that offers flexibility today and appreciation for years to come. (id:50861)
| اتاق نشیمن | 12′6″ × 13′0″ (3.81 × 3.96 m) |
|---|---|
| دفتر کار | 7′5″ × 8′1″ (2.26 × 2.47 m) |
| اتاق خواب | 7′10″ × 10′1″ (2.38 × 3.08 m) |
| اتاق غذاخوری | 12′5″ × 10′1″ (3.78 × 3.08 m) |
| اتاق خواب | 11′0″ × 13′6″ (3.35 × 4.11 m) |
| حمام ۴تکه | |
| آشپزخانه | 12′11″ × 9′8″ (3.93 × 2.96 m) |
| اتاق خواب | 10′0″ × 10′5″ (3.05 × 3.17 m) |
|---|---|
| اتاق خواب | 9′7″ × 11′0″ (2.93 × 3.35 m) |
| حمام ۴تکه | |
| اتاق نشیمن | 16′1″ × 11′2″ (4.91 × 3.41 m) |
| اتاق غذاخوری | 9′2″ × 11′2″ (2.80 × 3.41 m) |
| آشپزخانه | 13′2″ × 8′11″ (4.02 × 2.71 m) |
| اتاق خواب | 11′1″ × 11′0″ (3.38 × 3.35 m) |
|---|---|
| حمام ۳تکه | |
| اتاق نشیمن | 7′8″ × 10′1″ (2.35 × 3.08 m) |
| آشپزخانه | 7′7″ × 8′0″ (2.32 × 2.44 m) |
ابعاد اتاقها همانطور که دفتر املاکِ فروشنده اعلام کرده است.
نقشهٔ کامل طبقات را میخواهید؟ ما آن را از دفتر املاکِ فروشنده میگیریم و برایتان میفرستیم.
درخواست نقشهٔ طبقاتفقط تخمین است و بر پایهٔ محاسبهٔ بهرهٔ ششماهه در کانادا. مالیات ملک از اطلاعات آگهی است. بیمهٔ خانه، قبضها و بیمهٔ وام (لازم برای پیشپرداخت کمتر از ۲۰٪) در آن نیست. برای عدد دقیق با وامدهنده صحبت کنید. ماشینحسابهای بیشتر: بیمه، توان خرید، مالیات انتقال ملک ←
در حال پیدا کردن محله، مدرسهها و مکانهای اطراف…
قیمت درخواستی آگهیهای مشابهی که امروز در بازارند (همان نوع ملک، تقریباً همان اندازه)؛ نه قیمت فروش. See what similar listings sold for nearby →

Listed by: NEST REALTY INC.. Data provided via CREA’s DDF® and deemed reliable but not guaranteed. The information contained on this site is based in whole or in part on information that is provided by members of The Canadian Real Estate Association, who are responsible for its accuracy. CREA reproduces and distributes this information as a service for its members and assumes no responsibility for its accuracy.
با استفاده از این وبسایت، با شرایط استفاده و سیاست حریم خصوصیما موافقت میکنید. اطلاعات آگهیها توسط اعضای انجمن املاک کانادا (CREA) ارائه میشود.
دستیار هوش مصنوعی · پاسخ فوری
سلام! من دستیار مجازی املاک کندو هستم. میتوانم به سؤالهایتان دربارهٔ خانههای این سایت جواب بدهم، قسط وام را تخمین بزنم و درخواستتان را به یکی از مشاوران املاک ما برسانم. چطور میتوانم کمکتان کنم؟
من هوش مصنوعی هستم و ممکن است اشتباه کنم؛ جزئیات را یک مشاور املاک تأیید میکند. برای مشاوره دربارهٔ پیشنهاد خرید یا قیمت، مشاوران ما کمکتان میکنند. گفتوگوها را املاک کندو ذخیره میکند و ارائهدهندهٔ هوش مصنوعی ما، Anthropic، آنها را پردازش میکند. لطفاً اطلاعات حساس مثل اطلاعات بانکی ننویسید.
ترجیح میدهید با یک نفر صحبت کنید؟ تماس بگیرید: (226) 526-9990