
 جدید
1 / 49
210 Llydican Ext. AVENUE
توضیحات
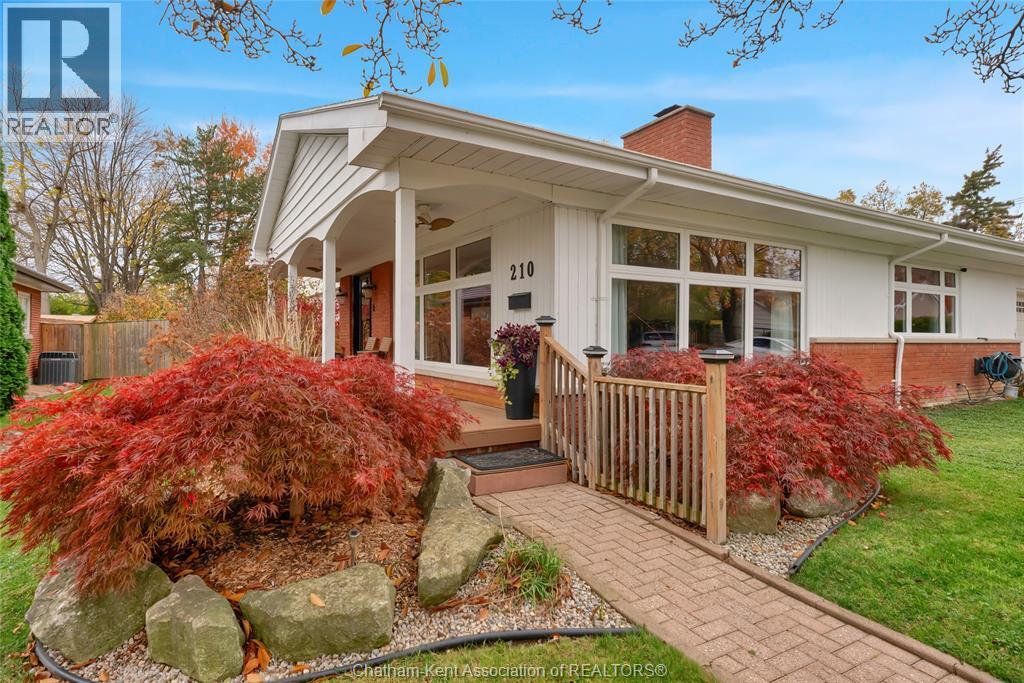
Check out this Joe Storey home situated on a quiet cul-de-sac in Chatham's highly sought-after north end. Originally a classic brick ranch, a 1980 addition transformed this property into a spacious 1.5-storey home designed for family living. Offering ultimate peace of mind, this 4-bedroom plus den, 2.1-bath residence features brand-new windows (2023), a new furnace (2023), and a new high-efficiency heat pump (2023). Step outside into your private backyard resort—a fully fenced 1/3-acre lot highlighted by a heated inground pool, spacious patio, massive 3-season sunroom, and a long interlocking driveway leading to the double attached garage. Inside, an airy foyer with a grand wooden staircase leads to a formal living room anchored by full-length windows and a 3-sided wood-burning fireplace. The kitchen flows seamlessly into the formal dining room, while a cozy main-floor den features its own gas fireplace. Enjoy convenient main-floor primary living complete with an ensuite boasting a fully tiled shower and separate jacuzzi tub. The upper level offers three full bedrooms and a second full bath. Complete with a partially finished basement offering spray-foam insulation, laundry, storage, and endless potential to finish to your liking. (id:50861)
مشخصات ملک
- نوع ملک
- خانهٔ تکخانواری
- نوع ساختمان
- خانه
- متراژ زیربنا
- 2,400 فوت مربع
- اندازهٔ زمین
- 82.51 X 190 / 0.362 AC
- سال ساخت
- 1959
- مالیات سالانه
- $7,642
- پارکینگ
- Attached Garage, Garage, Inside Entry
- گرمایش
- Heat Pump, Forced air, Natural gas, Furnace
- سرمایش
- Central air conditioning, Heat Pump
- شمارهٔ MLS®
- 26027640
ماشینحساب وام مسکن
فقط تخمین است و بر پایهٔ محاسبهٔ بهرهٔ ششماهه در کانادا. مالیات ملک، بیمهٔ خانه و بیمهٔ وام (لازم برای پیشپرداخت کمتر از ۲۰٪) در آن نیست. برای عدد دقیق با وامدهنده صحبت کنید. ماشینحسابهای بیشتر: بیمه، توان خرید، مالیات انتقال ملک ←
موقعیت

Listed by: ROYAL LEPAGE PEIFER REALTY, Brokerage. Data provided via CREA’s DDF® and deemed reliable but not guaranteed. The information contained on this site is based in whole or in part on information that is provided by members of The Canadian Real Estate Association, who are responsible for its accuracy. CREA reproduces and distributes this information as a service for its members and assumes no responsibility for its accuracy.