
 1 / 50
19095 HAVEN AVENUE
Description
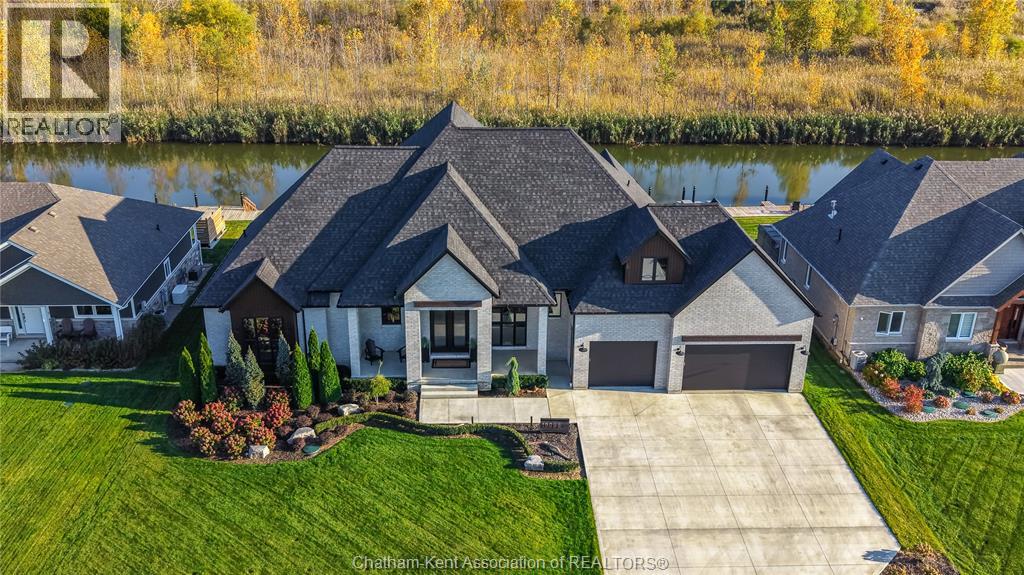
Introducing impeccable curb appeal, elevated living, and designer finishes throughout this exceptional all-brick waterfront home in prestigious Lighthouse Cove! Upon arrival, the home's striking exterior sets the tone for the sophisticated design and thoughtful details. Step inside to an impressive open-concept great room featuring soaring 12ft ceilings, dual tray features, and exposed beams. The custom kitchen is designed to impress, showcasing quartz countertops, tiled backsplash, 2 pot fillers, walk-in pantry, and beverage fridge, making it the perfect setting for entertainment. Accordion-style glass doors extend the living space outdoors to an impressive lanai featuring automatic screens, an outdoor kitchen, and ample room to relax, dine, and entertain while enjoying peaceful canal views with no rear neighbours. The main-floor primary suite offers a private retreat, complete with a luxurious ensuite featuring a glass tiled shower, freestanding tub beneath a floor-to-ceiling window, double vanity, and dedicated makeup centre. On the opposite wing, a versatile guest bedroom or home office provides added flexibility, while the separate laundry room with quartz countertops and sink, along with two access points to the triple-car attached garage. Upstairs, two great sized bedrooms with one serving as a home gym, complemented by a 3pc bathroom featuring a tiled shower. Even the crawlspace has been designed for additional storage space with joists clearance exceeding 6ft. Outdoors, the waterfront setting continues to impress with a concrete slab for a future hot tub and a 100ft dock equipped with power for a potential boat lift, creating even more opportunities to embrace life on the water. Enjoy boating, swimming, and world-class fishing just a short canal ride from Lake St. Clair. Whether you're entertaining on the spacious lanai, setting out for a day on the water, or unwinding while taking in the tranquil canal views, this property delivers! Call today!! (id:50861)
Property details
- Property type
- Single Family
- Building type
- House
- Living area
- 3,321 sq ft
- Lot size
- 100 X 150 / 0.34 AC
- Year built
- 2022
- Annual taxes
- $9,466
- Parking
- Attached Garage, Garage, Inside Entry
- Heating
- Heat Recovery Ventilation (HRV), Natural gas, Furnace
- Cooling
- Central air conditioning
- MLS® number
- 26026175
Mortgage calculator
Estimate only, using Canadian semi-annual compounding. Excludes property tax, home insurance and mortgage default insurance (required with less than 20% down). Talk to a lender for an exact quote. More calculators: insurance, affordability, land transfer tax →
Location

Listed by: ROYAL LEPAGE PEIFER REALTY, Brokerage. Data provided via CREA’s DDF® and deemed reliable but not guaranteed. The information contained on this site is based in whole or in part on information that is provided by members of The Canadian Real Estate Association, who are responsible for its accuracy. CREA reproduces and distributes this information as a service for its members and assumes no responsibility for its accuracy.