
 جدید
1 / 49
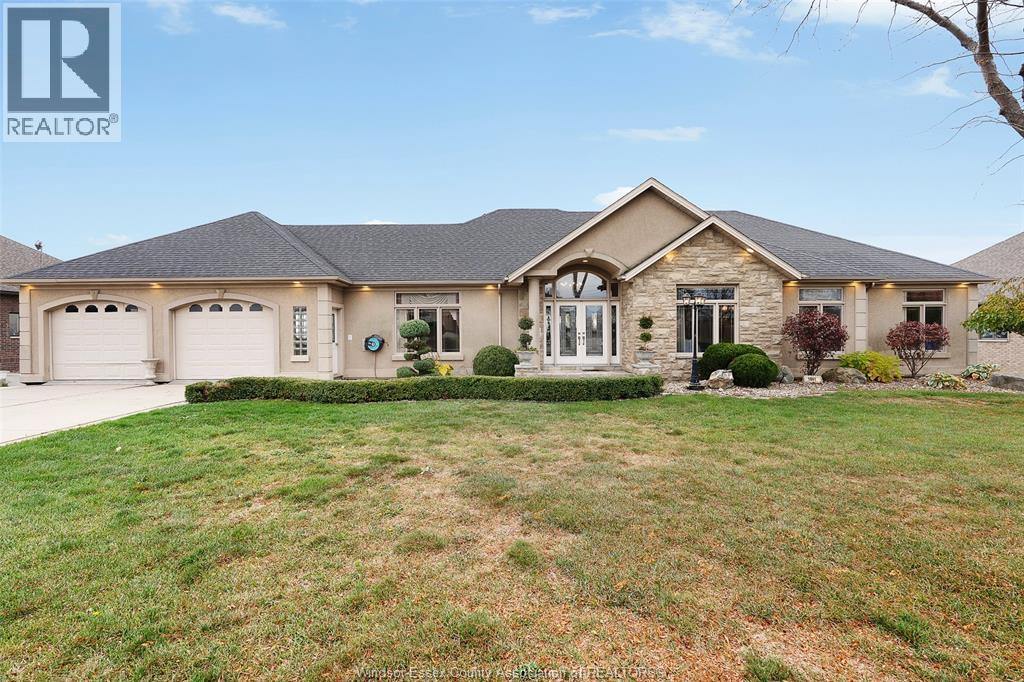
1841 Talbot ROAD West
توضیحات
Beautifully appointed 5 bedroom, 3 1/2 bath ranch blends timeless elegance with custom design flair throughout. Designed for both comfortable living and entertaining, this exceptional home features a spacious walkout lower level with 2nd kitchen and separate access from the back garage, offering excellent potential for in-law suite or multigenerational living. Enjoy summer days around the inground pool with covered patios on both levels providing inviting spaces to relax or entertain. A 3-car attached garage is complimented by a detached 2 car garage/workshop, ideal for a hobbyist or collector. The owned solar panel provides exceptional value of approx. $13-15k per year. A rare combination of elegance, versatility, and exceptional lifestyle amenities. Current salon area can be used as a home office or a large laundry room on the lower level. Call today! (id:50861)
مشخصات ملک
- نوع ملک
- خانهٔ تکخانواری
- نوع ساختمان
- خانه
- اندازهٔ زمین
- 102.54 X 203.75 / 0.558 AC
- سال ساخت
- 2003
- پارکینگ
- Garage, Other
- گرمایش
- Forced air, Heat Recovery Ventilation (HRV), Natural gas, Furnace
- سرمایش
- کولر مرکزی
- شمارهٔ MLS®
- 26027943
نقشهٔ طبقات و تور سهبعدی
باز کردن تور در تمامصفحه ↗ · iGUIDE
| 5pc Ensuite bath | |
|---|---|
| 2pc Bathroom | |
| 5pc Bathroom | |
| Eating area | |
| Primary Bedroom | |
| Foyer | |
| Bedroom | |
| Living room | |
| Laundry room | |
| Bedroom | |
| آشپزخانه |
| 4pc Bathroom | |
|---|---|
| سایر | |
| Utility room | |
| Bedroom | |
| Storage | |
| Eating area | |
| Bedroom | |
| آشپزخانه |
ابعاد اتاقها همانطور که دفتر املاکِ فروشنده اعلام کرده است.
نقشهٔ کامل طبقات را میخواهید؟ ما آن را از دفتر املاکِ فروشنده میگیریم و برایتان میفرستیم.
درخواست نقشهٔ طبقاتماشینحساب وام مسکن
فقط تخمین است و بر پایهٔ محاسبهٔ بهرهٔ ششماهه در کانادا. مالیات ملک، بیمهٔ خانه، قبضها و بیمهٔ وام (لازم برای پیشپرداخت کمتر از ۲۰٪) در آن نیست. برای عدد دقیق با وامدهنده صحبت کنید. ماشینحسابهای بیشتر: بیمه، توان خرید، مالیات انتقال ملک ←
موقعیت

Listed by: JUMP REALTY INC.. Data provided via CREA’s DDF® and deemed reliable but not guaranteed. The information contained on this site is based in whole or in part on information that is provided by members of The Canadian Real Estate Association, who are responsible for its accuracy. CREA reproduces and distributes this information as a service for its members and assumes no responsibility for its accuracy.