
 New
1 / 49
1841 Talbot ROAD West
Description
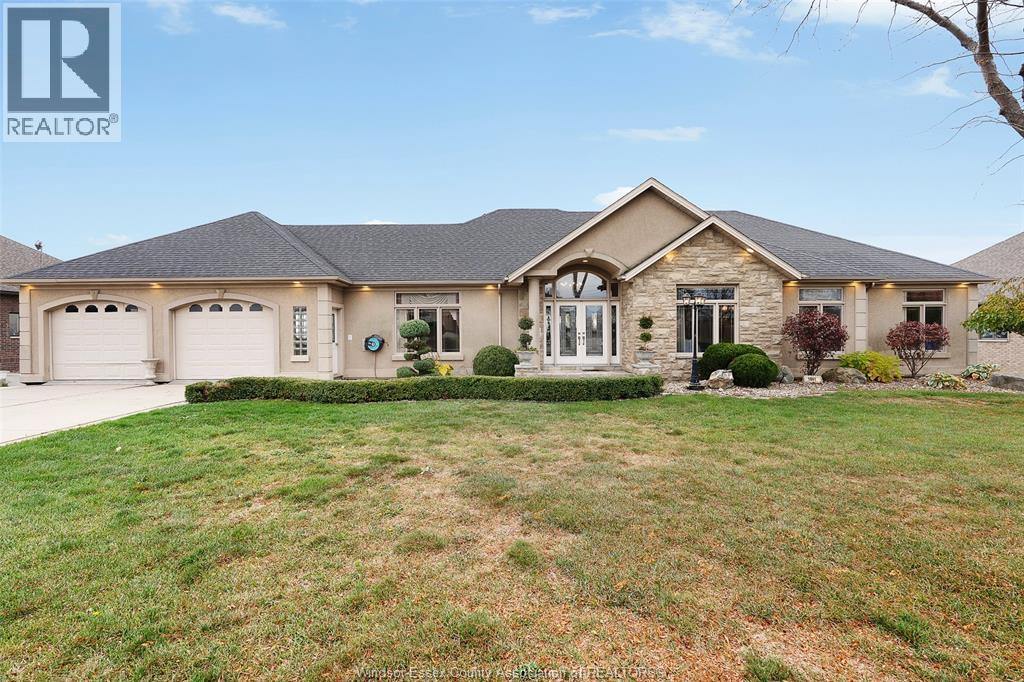
Beautifully appointed 5 bedroom, 3 1/2 bath ranch blends timeless elegance with custom design flair throughout. Designed for both comfortable living and entertaining, this exceptional home features a spacious walkout lower level with 2nd kitchen and separate access from the back garage, offering excellent potential for in-law suite or multigenerational living. Enjoy summer days around the inground pool with covered patios on both levels providing inviting spaces to relax or entertain. A 3-car attached garage is complimented by a detached 2 car garage/workshop, ideal for a hobbyist or collector. The owned solar panel provides exceptional value of approx. $13-15k per year. A rare combination of elegance, versatility, and exceptional lifestyle amenities. Current salon area can be used as a home office or a large laundry room on the lower level. Call today! (id:50861)
Property details
- Property type
- Single Family
- Building type
- House
- Lot size
- 102.54 X 203.75 / 0.558 AC
- Year built
- 2003
- Parking
- Garage, Other
- Heating
- Forced air, Heat Recovery Ventilation (HRV), Natural gas, Furnace
- Cooling
- Central air conditioning
- MLS® number
- 26027943
Floor plans & 3D tour
Open the tour full screen ↗ · iGUIDE
| 5pc Ensuite bath | |
|---|---|
| 2pc Bathroom | |
| 5pc Bathroom | |
| Eating area | |
| Primary Bedroom | |
| Foyer | |
| Bedroom | |
| Living room | |
| Laundry room | |
| Bedroom | |
| Kitchen |
| 4pc Bathroom | |
|---|---|
| Other | |
| Utility room | |
| Bedroom | |
| Storage | |
| Eating area | |
| Bedroom | |
| Kitchen |
Room sizes as given by the listing brokerage.
Want the full floor plan? We’ll ask the listing brokerage for it and send it to you.
Request the floor planMortgage calculator
Estimate only, using Canadian semi-annual compounding. Excludes property tax. Excludes home insurance, utilities and mortgage default insurance (required with less than 20% down). Talk to a lender for an exact quote. More calculators: insurance, affordability, land transfer tax →
Location

Listed by: JUMP REALTY INC.. Data provided via CREA’s DDF® and deemed reliable but not guaranteed. The information contained on this site is based in whole or in part on information that is provided by members of The Canadian Real Estate Association, who are responsible for its accuracy. CREA reproduces and distributes this information as a service for its members and assumes no responsibility for its accuracy.