
 جدید
1 / 31
170 WELLINGTON STREET East
توضیحات
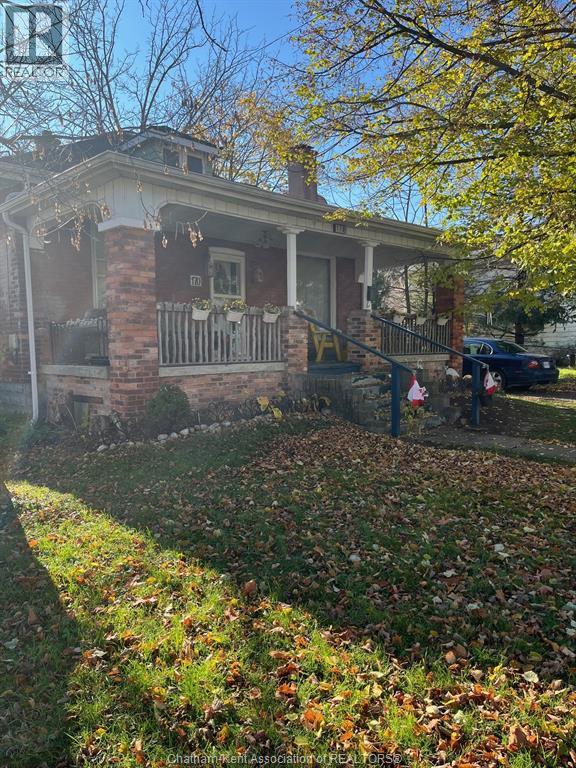
Welcome to 170 Wellinton ST. first thing that will catch your eye is an architectural heritage designed porch inspired by Savannah, a welcoming space that brings people together, often decorated with furniture and native plants to add colour and shade. Inside you will find tons of Character the living room features a beautiful brick wood-burning fireplace(currently using an electric insert) bringing warmth and comfort to this 2- bedroom, 4pc bathroom, lots of storage and laundry in the basement. Natural woodwork throughout and lots of natural light, Enjoy the large functional kitchen perfect for preparing meals for your quests. Step out of the kitchen and you are on spacious deck overlooking an exceptional large, fenced back yard with tons of room for gardens and features a large deck 20x12 for your family functions. Thre is so much potential inside and out First-time homeowners, downsizing this property is just steps to shopping, recreation centers, park, schools Hospitals, minutes from the Beautifull Downtown core that has so many restaurants and shops to visit for those who are not familiar with Chatham it is a growing community and still hangs on to the smalltown charm. The home has many updates including Energy enhancements completed through Entegrus to keep those utility bills low including upgraded insulation in the attic, Newer Furnace and AC, the low taxes $1,324.00 a year really helps the budget. Don't hesitate to book your personal showing today! (id:50861)
مشخصات ملک
- نوع ملک
- خانهٔ تکخانواری
- نوع ساختمان
- خانه
- اندازهٔ زمین
- 52 X 208 / 0.25 AC
- سال ساخت
- 1920
- مالیات ملک
- $1,324 در سال (2026) · حدود $110 در ماه
- گرمایش
- Forced air, Natural gas
- سرمایش
- کولر مرکزی
- شمارهٔ MLS®
- 26028041
نقشهٔ طبقات و تور سهبعدی
| 4pc Bathroom | |
|---|---|
| آشپزخانه | 14′0″ × 12′0″ (4.27 × 3.66 m) |
| Dining room | 13′0″ × 11′0″ (3.96 × 3.35 m) |
| Primary Bedroom | 12′0″ × 11′0″ (3.66 × 3.35 m) |
| Bedroom | 12′0″ × 10′0″ (3.66 × 3.05 m) |
| Living room | 13′0″ × 12′0″ (3.96 × 3.66 m) |
ابعاد اتاقها همانطور که دفتر املاکِ فروشنده اعلام کرده است.
نقشهٔ کامل طبقات را میخواهید؟ ما آن را از دفتر املاکِ فروشنده میگیریم و برایتان میفرستیم.
درخواست نقشهٔ طبقاتماشینحساب وام مسکن
فقط تخمین است و بر پایهٔ محاسبهٔ بهرهٔ ششماهه در کانادا. مالیات ملک از اطلاعات آگهی است. بیمهٔ خانه، قبضها و بیمهٔ وام (لازم برای پیشپرداخت کمتر از ۲۰٪) در آن نیست. برای عدد دقیق با وامدهنده صحبت کنید. ماشینحسابهای بیشتر: بیمه، توان خرید، مالیات انتقال ملک ←
موقعیت

Listed by: RE/MAX PREFERRED REALTY LTD.. Data provided via CREA’s DDF® and deemed reliable but not guaranteed. The information contained on this site is based in whole or in part on information that is provided by members of The Canadian Real Estate Association, who are responsible for its accuracy. CREA reproduces and distributes this information as a service for its members and assumes no responsibility for its accuracy.