
 New
1 / 31
170 WELLINGTON STREET East
Description
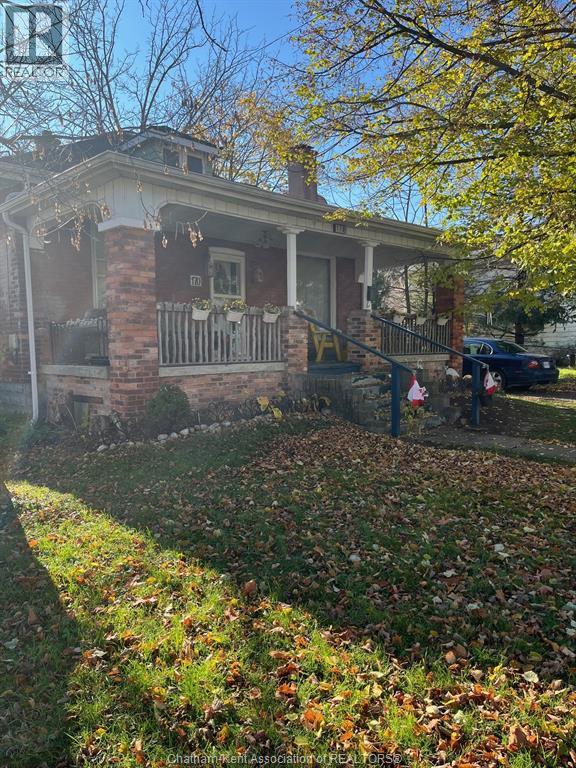
Welcome to 170 Wellinton ST. first thing that will catch your eye is an architectural heritage designed porch inspired by Savannah, a welcoming space that brings people together, often decorated with furniture and native plants to add colour and shade. Inside you will find tons of Character the living room features a beautiful brick wood-burning fireplace(currently using an electric insert) bringing warmth and comfort to this 2- bedroom, 4pc bathroom, lots of storage and laundry in the basement. Natural woodwork throughout and lots of natural light, Enjoy the large functional kitchen perfect for preparing meals for your quests. Step out of the kitchen and you are on spacious deck overlooking an exceptional large, fenced back yard with tons of room for gardens and features a large deck 20x12 for your family functions. Thre is so much potential inside and out First-time homeowners, downsizing this property is just steps to shopping, recreation centers, park, schools Hospitals, minutes from the Beautifull Downtown core that has so many restaurants and shops to visit for those who are not familiar with Chatham it is a growing community and still hangs on to the smalltown charm. The home has many updates including Energy enhancements completed through Entegrus to keep those utility bills low including upgraded insulation in the attic, Newer Furnace and AC, the low taxes $1,324.00 a year really helps the budget. Don't hesitate to book your personal showing today! (id:50861)
Property details
- Property type
- Single Family
- Building type
- House
- Lot size
- 52 X 208 / 0.25 AC
- Year built
- 1920
- Property taxes
- $1,324 a year (2026) · about $110 a month
- Heating
- Forced air, Natural gas
- Cooling
- Central air conditioning
- MLS® number
- 26028041
Floor plans & 3D tour
| 4pc Bathroom | |
|---|---|
| Kitchen | 14′0″ × 12′0″ (4.27 × 3.66 m) |
| Dining room | 13′0″ × 11′0″ (3.96 × 3.35 m) |
| Primary Bedroom | 12′0″ × 11′0″ (3.66 × 3.35 m) |
| Bedroom | 12′0″ × 10′0″ (3.66 × 3.05 m) |
| Living room | 13′0″ × 12′0″ (3.96 × 3.66 m) |
Room sizes as given by the listing brokerage.
Want the full floor plan? We’ll ask the listing brokerage for it and send it to you.
Request the floor planMortgage calculator
Estimate only, using Canadian semi-annual compounding. Property taxes are from the listing. Excludes home insurance, utilities and mortgage default insurance (required with less than 20% down). Talk to a lender for an exact quote. More calculators: insurance, affordability, land transfer tax →
Location

Listed by: RE/MAX PREFERRED REALTY LTD.. Data provided via CREA’s DDF® and deemed reliable but not guaranteed. The information contained on this site is based in whole or in part on information that is provided by members of The Canadian Real Estate Association, who are responsible for its accuracy. CREA reproduces and distributes this information as a service for its members and assumes no responsibility for its accuracy.