
 New
1 / 39
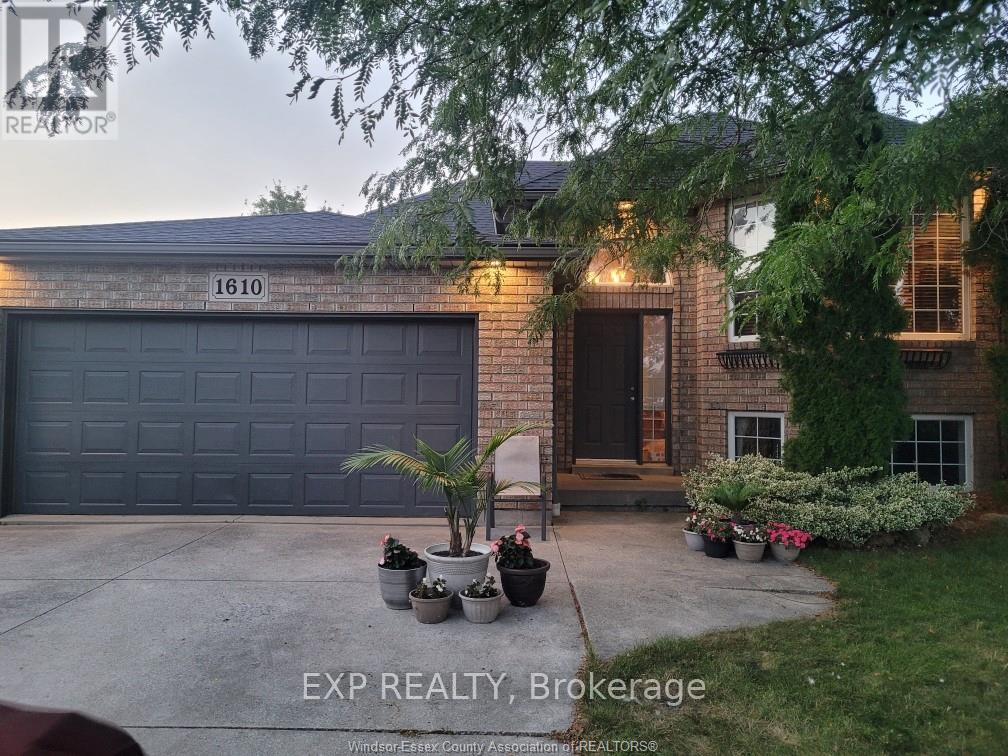
1610 CHORNOBY CRESCENT
Description
3000 sq ft of finished living space. Welcome to 1610 Chornoby Crescent - a warm & welcoming custom-built home located in a quiet, established, family-friendly neighbourhood in the Town of Tecumseh. Offered for sale by its original owner, this well-cared-for home is close to schools, parks, shopping & everyday amenities. Set on a spacious quarter acre lot surrounded by mature trees, the property offers privacy & plenty of room for the whole family to enjoy. The backyard is made for summer days & family gatherings, with a large multi-level deck overlooking a heated 15' x 30' above-ground pool. Inside, you will find a spacious kitchen & eating area, a formal dining room & living room, three spacious bedrooms and a full bathroom with a jetted tub with convenient access from the primary bedroom. The lower level offers even more room for family life, including two additional bedrooms, a 4PC bath and a cozy family room with a fireplace & additional space providing plenty of possibilities for a rec. room, office or fitness/children's play area. This home is perfect for the growing family. Updates: roof (2014), central air conditioning (2018), pool heater (2019), garage door opener (2022), hot water tank (2023), stove, dryer and dishwasher (2024), and pool pump (2026). (id:50861)
Property details
- Property type
- Single Family
- Building type
- House
- Lot size
- 70 x 147 FT
- Property taxes
- $4,560 a year (2025) · about $380 a month
- Parking
- Attached Garage, Garage
- Heating
- Forced air, Natural gas
- Cooling
- Central air conditioning
- MLS® number
- X14190158
Floor plans & 3D tour
| Living room | 14′0″ × 14′6″ (4.27 × 4.42 m) |
|---|---|
| Bedroom 2 | 10′0″ × 8′8″ (3.05 × 2.65 m) |
| Bathroom | 10′0″ × 8′0″ (3.05 × 2.44 m) |
| Dining room | 13′2″ × 14′6″ (4.01 × 4.42 m) |
| Kitchen | 11′0″ × 13′2″ (3.35 × 4.01 m) |
| Eating area | 13′2″ × 10′0″ (4.01 × 3.05 m) |
| Primary Bedroom | 12′0″ × 13′0″ (3.66 × 3.96 m) |
| Bedroom 3 | 10′0″ × 10′0″ (3.05 × 3.05 m) |
| Bathroom | 8′0″ × 5′0″ (2.44 × 1.52 m) |
|---|---|
| Utility room | 12′0″ × 6′6″ (3.66 × 1.98 m) |
| Family room | 17′0″ × 15′0″ (5.18 × 4.57 m) |
| Recreational, Games room | 14′8″ × 15′6″ (4.47 × 4.72 m) |
| Bedroom 4 | 13′0″ × 12′8″ (3.96 × 3.86 m) |
| Bedroom 5 | 13′0″ × 12′8″ (3.96 × 3.86 m) |
Room sizes as given by the listing brokerage.
Want the full floor plan? We’ll ask the listing brokerage for it and send it to you.
Request the floor planMortgage calculator
Estimate only, using Canadian semi-annual compounding. Property taxes are from the listing. Excludes home insurance, utilities and mortgage default insurance (required with less than 20% down). Talk to a lender for an exact quote. More calculators: insurance, affordability, land transfer tax →
Location

Listed by: EXP REALTY. Data provided via CREA’s DDF® and deemed reliable but not guaranteed. The information contained on this site is based in whole or in part on information that is provided by members of The Canadian Real Estate Association, who are responsible for its accuracy. CREA reproduces and distributes this information as a service for its members and assumes no responsibility for its accuracy.