
 جدید
1 / 39
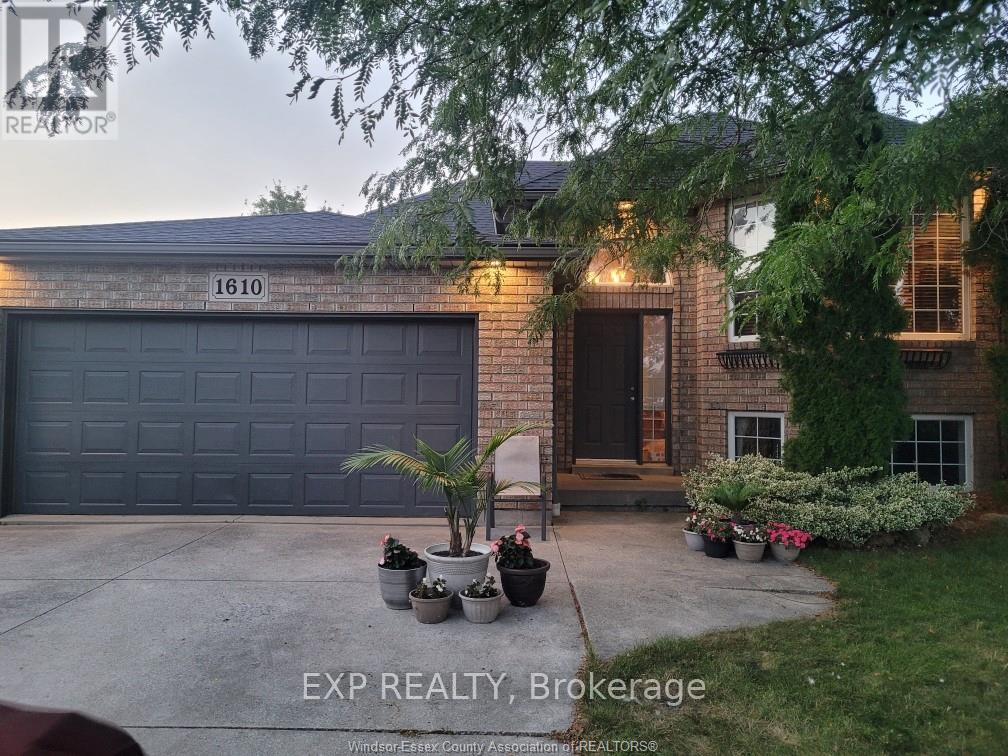
1610 CHORNOBY CRESCENT
توضیحات
3000 sq ft of finished living space. Welcome to 1610 Chornoby Crescent - a warm & welcoming custom-built home located in a quiet, established, family-friendly neighbourhood in the Town of Tecumseh. Offered for sale by its original owner, this well-cared-for home is close to schools, parks, shopping & everyday amenities. Set on a spacious quarter acre lot surrounded by mature trees, the property offers privacy & plenty of room for the whole family to enjoy. The backyard is made for summer days & family gatherings, with a large multi-level deck overlooking a heated 15' x 30' above-ground pool. Inside, you will find a spacious kitchen & eating area, a formal dining room & living room, three spacious bedrooms and a full bathroom with a jetted tub with convenient access from the primary bedroom. The lower level offers even more room for family life, including two additional bedrooms, a 4PC bath and a cozy family room with a fireplace & additional space providing plenty of possibilities for a rec. room, office or fitness/children's play area. This home is perfect for the growing family. Updates: roof (2014), central air conditioning (2018), pool heater (2019), garage door opener (2022), hot water tank (2023), stove, dryer and dishwasher (2024), and pool pump (2026). (id:50861)
مشخصات ملک
- نوع ملک
- خانهٔ تکخانواری
- نوع ساختمان
- خانه
- اندازهٔ زمین
- 70 x 147 FT
- مالیات ملک
- $4,560 در سال (2025) · حدود $380 در ماه
- پارکینگ
- Attached Garage, Garage
- گرمایش
- Forced air, Natural gas
- سرمایش
- کولر مرکزی
- شمارهٔ MLS®
- X14190158
نقشهٔ طبقات و تور سهبعدی
| Living room | 14′0″ × 14′6″ (4.27 × 4.42 m) |
|---|---|
| Bedroom 2 | 10′0″ × 8′8″ (3.05 × 2.65 m) |
| Bathroom | 10′0″ × 8′0″ (3.05 × 2.44 m) |
| Dining room | 13′2″ × 14′6″ (4.01 × 4.42 m) |
| آشپزخانه | 11′0″ × 13′2″ (3.35 × 4.01 m) |
| Eating area | 13′2″ × 10′0″ (4.01 × 3.05 m) |
| Primary Bedroom | 12′0″ × 13′0″ (3.66 × 3.96 m) |
| Bedroom 3 | 10′0″ × 10′0″ (3.05 × 3.05 m) |
| Bathroom | 8′0″ × 5′0″ (2.44 × 1.52 m) |
|---|---|
| Utility room | 12′0″ × 6′6″ (3.66 × 1.98 m) |
| Family room | 17′0″ × 15′0″ (5.18 × 4.57 m) |
| Recreational, Games room | 14′8″ × 15′6″ (4.47 × 4.72 m) |
| Bedroom 4 | 13′0″ × 12′8″ (3.96 × 3.86 m) |
| Bedroom 5 | 13′0″ × 12′8″ (3.96 × 3.86 m) |
ابعاد اتاقها همانطور که دفتر املاکِ فروشنده اعلام کرده است.
نقشهٔ کامل طبقات را میخواهید؟ ما آن را از دفتر املاکِ فروشنده میگیریم و برایتان میفرستیم.
درخواست نقشهٔ طبقاتماشینحساب وام مسکن
فقط تخمین است و بر پایهٔ محاسبهٔ بهرهٔ ششماهه در کانادا. مالیات ملک از اطلاعات آگهی است. بیمهٔ خانه، قبضها و بیمهٔ وام (لازم برای پیشپرداخت کمتر از ۲۰٪) در آن نیست. برای عدد دقیق با وامدهنده صحبت کنید. ماشینحسابهای بیشتر: بیمه، توان خرید، مالیات انتقال ملک ←
موقعیت

Listed by: EXP REALTY. Data provided via CREA’s DDF® and deemed reliable but not guaranteed. The information contained on this site is based in whole or in part on information that is provided by members of The Canadian Real Estate Association, who are responsible for its accuracy. CREA reproduces and distributes this information as a service for its members and assumes no responsibility for its accuracy.