
 1 / 50
16 LANSDOWNE PARK CRESCENT
Description
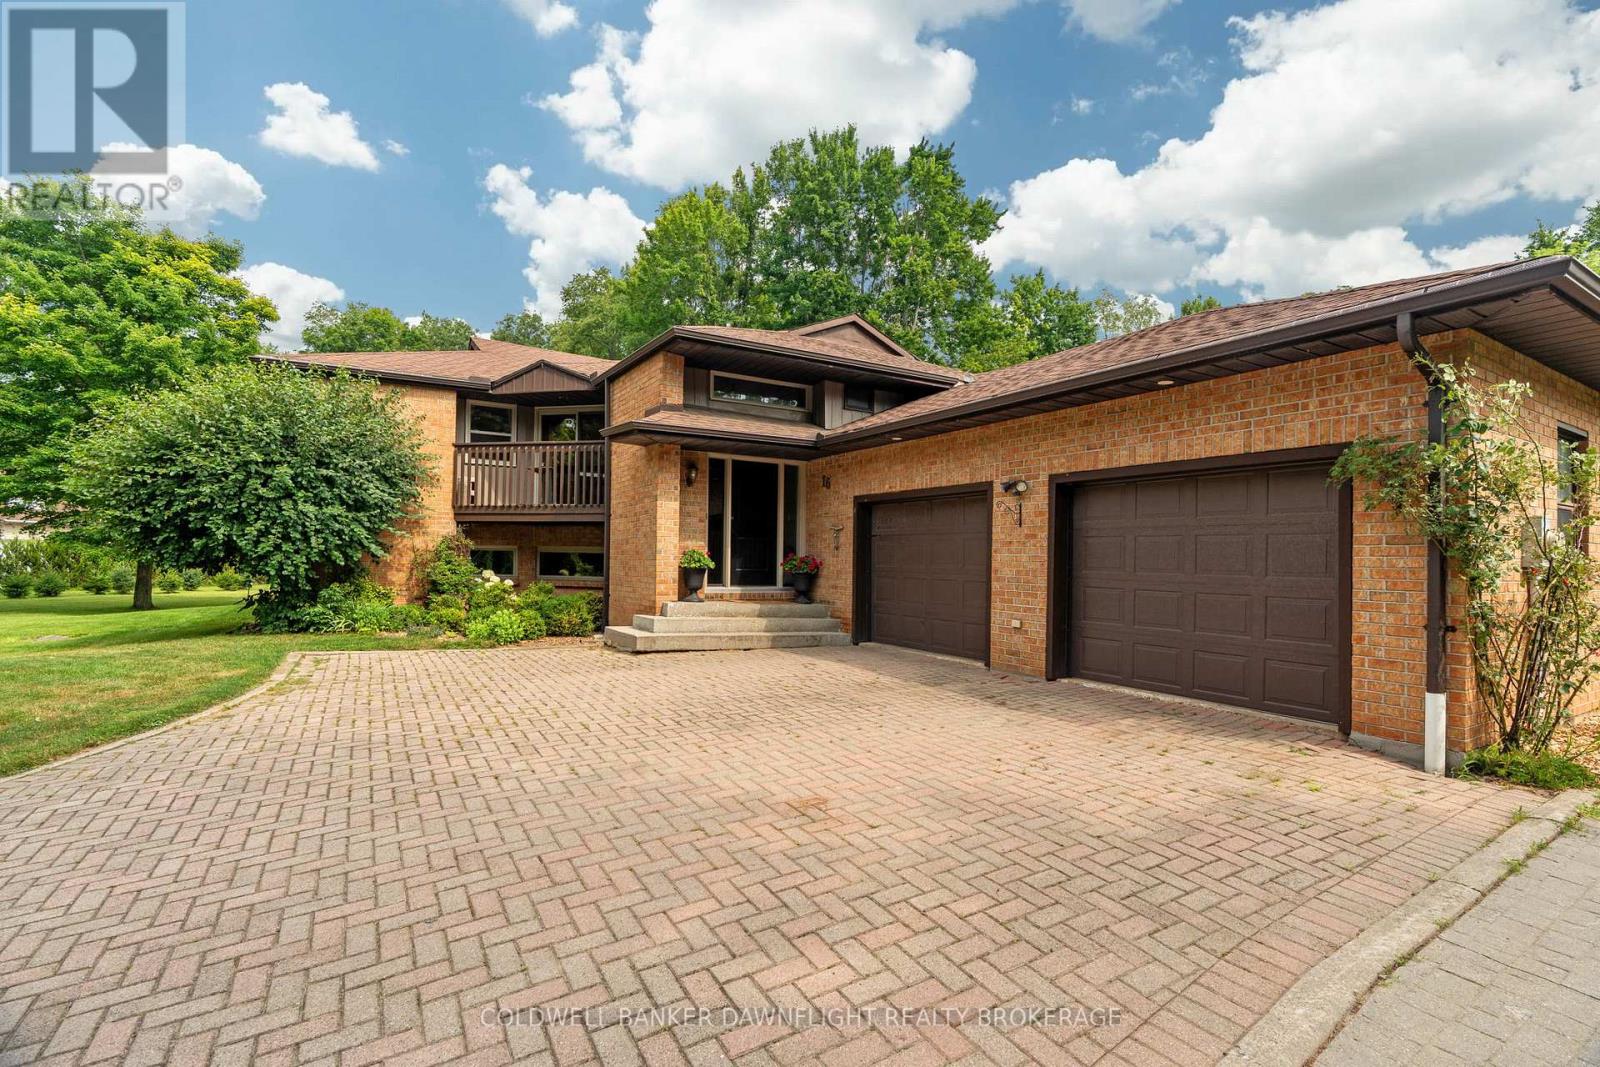
Welcome to 16 Lansdowne Park Crescent, an estate property on 2 private acres in the sought-after Lansdowne Park Estates. Offering just over 2,800 sq. ft. of finished living space, this home blends country charm, privacy, and modern convenience. Located just 5 minutes from Komoka and 15 minutes from London, you can enjoy the serenity of rural living while remaining close to schools, shopping, parks, and amenities. Surrounded by mature trees and greenery, the property offers a peaceful and private setting ideal for both family living and entertaining. Inside, the upper level is filled with natural light and showcases views from the open-concept living, kitchen, and dining areas. A cozy wood-burning fireplace anchors the living space, while the well-designed kitchen and adjoining dining area provide plenty of room for gatherings. The main level features a spacious primary suite with a 4-piece ensuite, a second bedroom, and an additional 3-piece bathroom. The fully finished walkout lower level provides versatile living space, including a large recreation room with a second wood-burning fireplace, two additional bedrooms, a 4-piece bathroom, and a bonus room that's ideal for a games room, home office, or flex space, with direct access to the attached garage. Step outside to your own backyard retreat, complete with an in-ground pool featuring a new pool liner (2025), expansive deck space, and a cozy firepit area for evenings under the stars. The wraparound upper-level deck provides additional space to entertain, relax and take in the beautiful natural surroundings. Additional recent updates include a new hot water tank, water softener, and dishwasher (2026), adding even more value and convenience to this impressive property. Located in the Komoka community and close to excellent schools, parks, growing commercial amenities, and recreation, 16 Lansdowne Park Crescent is a rare opportunity to enjoy the space and privacy of an estate property without sacrificing convenience. (id:50861)
Property details
- Property type
- Single Family
- Building type
- House
- Lot size
- 250 x 350 FT
- Annual taxes
- $6,571
- Parking
- Attached Garage, Garage
- Heating
- Forced air, Natural gas
- Cooling
- Central air conditioning
- MLS® number
- X13867604
Mortgage calculator
Estimate only, using Canadian semi-annual compounding. Excludes property tax, home insurance and mortgage default insurance (required with less than 20% down). Talk to a lender for an exact quote. More calculators: insurance, affordability, land transfer tax →
Location

Listed by: COLDWELL BANKER DAWNFLIGHT REALTY BROKERAGE. Data provided via CREA’s DDF® and deemed reliable but not guaranteed. The information contained on this site is based in whole or in part on information that is provided by members of The Canadian Real Estate Association, who are responsible for its accuracy. CREA reproduces and distributes this information as a service for its members and assumes no responsibility for its accuracy.