
 1 / 31
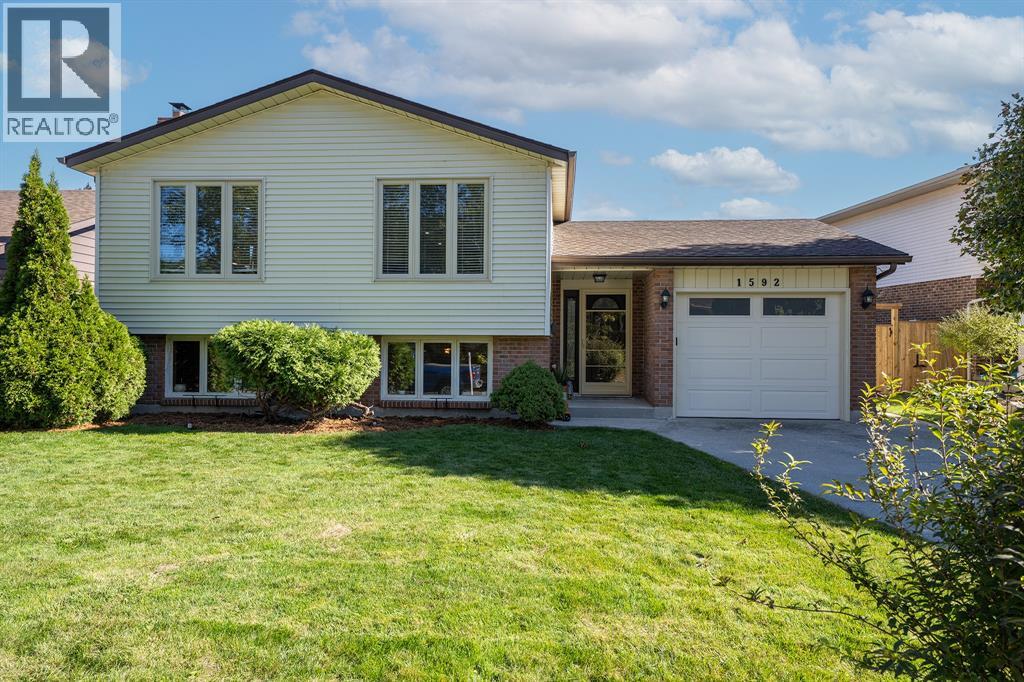
1592 COVENTRY COURT
Description
Nestled in Sarnia’s desirable North End on a quiet tricycle friendly cul-de-sac, this beautifully updated, move-in-ready raised ranch offers 3+1 bedrooms, 2 renovated bathrooms, an attached single-car garage, and an incredible backyard oasis. The bright, open-concept main living area showcases a stunning custom Casey’s kitchen featuring Cambria quartz countertops, a spacious two-tier island, built-in Bose ceiling speakers, and a dedicated coffee and wine station—perfect for everyday living and entertaining. Stylish vinyl flooring flows throughout the main level and into the bedrooms, complemented by a beautifully renovated 5-piece bathroom. Step outside to your fully fenced, private backyard retreat, complete with a stamped concrete patio, pergola, hot tub, and newer Mennonite-built storage shed. The inviting lower level offers a cozy recreation room with a natural wood-burning fireplace, oversized windows that fill the space with natural light, and a generous fourth bedroom ideal for guests or extended family. Located within walking distance of excellent schools, beaches, shopping, and everyday amenities, this home delivers the perfect combination of location, lifestyle, and thoughtful upgrades. Notable improvements include the stamped concrete patio and pergola (2017), main-floor vinyl windows and front door (2018), Casey’s kitchen and great room renovation (2019), furnace and A/C (2019), and pressure-treated fencing (2023). A fantastic opportunity to enjoy North End living—book your private showing today! (id:50861)
Property details
- Property type
- Single Family
- Building type
- House
- Lot size
- 43.17 X 9.84+9.84/47.26 X 105.25/92.49 / 0.126 AC
- Year built
- 1986
- Parking
- Attached Garage, Garage, Inside Entry
- Heating
- Forced air, Natural gas, Furnace
- Cooling
- Central air conditioning
- MLS® number
- 26025818
Mortgage calculator
Estimate only, using Canadian semi-annual compounding. Excludes property tax, home insurance and mortgage default insurance (required with less than 20% down). Talk to a lender for an exact quote. More calculators: insurance, affordability, land transfer tax →
Location

Listed by: Royal LePage Key Realty. Data provided via CREA’s DDF® and deemed reliable but not guaranteed. The information contained on this site is based in whole or in part on information that is provided by members of The Canadian Real Estate Association, who are responsible for its accuracy. CREA reproduces and distributes this information as a service for its members and assumes no responsibility for its accuracy.