
 1 / 50
15 HILLSDALE AVENUE
Description
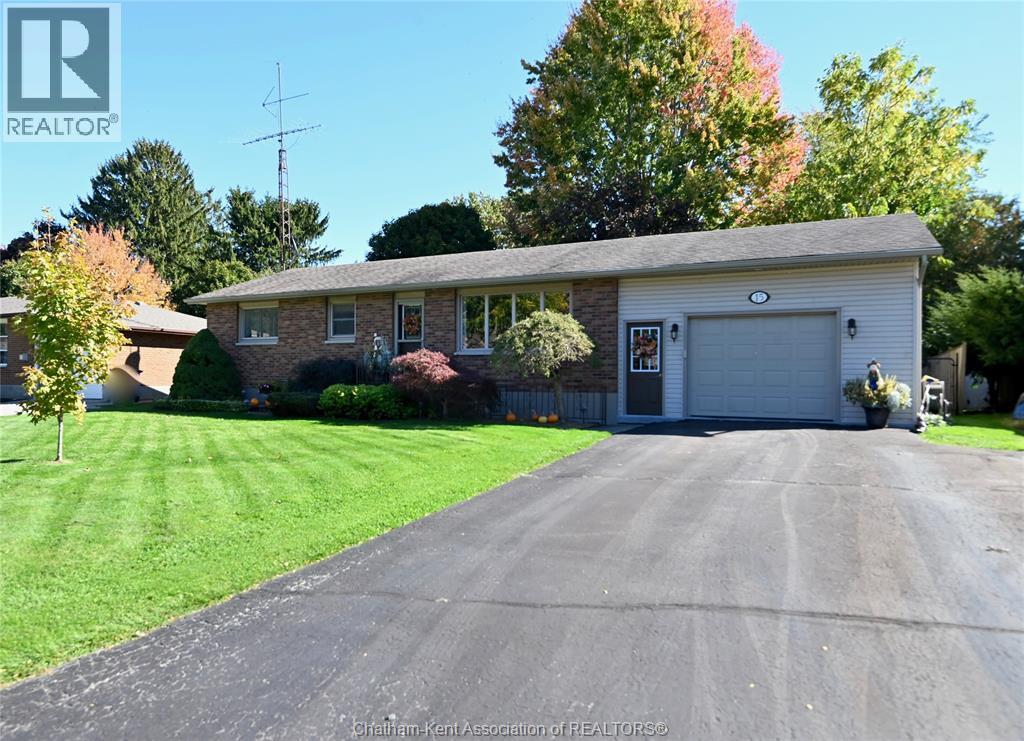
Move in ready one level living is always in high demand for good reason, and this 3 bedroom brick ranch home in Ridgetown offers just that, and a whole lot more. Quiet side street location in a very desirable neighbourhood, paved double asphalt drive, attached and finished 1.5 car garage with separate back storage space. Attractive back patio area, wide and fully fenced backyard and the ideal back deck with full privacy, lined with gorgeous perennial beds plus a little veggie garden spot next to the handy storage shed. Inside this very well kept home is a the perfect custom kitchen with all appliances included, durable and easy clean flooring throughout (no carpets), nice room sizes and extra large updated windows for lots of light. The fully finished basement is a great hideaway with a huge family room and rec room area with corner wet bar, appealing tile floors and a comfortable ceiling height plus a gas fireplace that keeps things toasty when needed. The large storage room is a big bonus to keep things out of the garage and your laundry/utility room too. Extras such as gutter guard eavestrough, added soffit lighting, sump jet backup system and lots of attic insulation are evidence of the thoughtful ownership and care that this house has had over the years, meaning no worries for those who get to enjoy it next! (id:50861)
Property details
- Property type
- Single Family
- Building type
- House
- Living area
- 1,000 sq ft
- Lot size
- 75 X 112.48 / 0.19 AC
- Year built
- 1973
- Annual taxes
- $3,173
- Parking
- Attached Garage, Garage
- Heating
- Forced air, Natural gas, Furnace
- Cooling
- Central air conditioning
- MLS® number
- 26025665
Mortgage calculator
Estimate only, using Canadian semi-annual compounding. Excludes property tax, home insurance and mortgage default insurance (required with less than 20% down). Talk to a lender for an exact quote. More calculators: insurance, affordability, land transfer tax →
Location

Listed by: O'ROURKE REAL ESTATE INC. Brokerage. Data provided via CREA’s DDF® and deemed reliable but not guaranteed. The information contained on this site is based in whole or in part on information that is provided by members of The Canadian Real Estate Association, who are responsible for its accuracy. CREA reproduces and distributes this information as a service for its members and assumes no responsibility for its accuracy.