
 New
1 / 49
1291 PAMELA COURT
Description
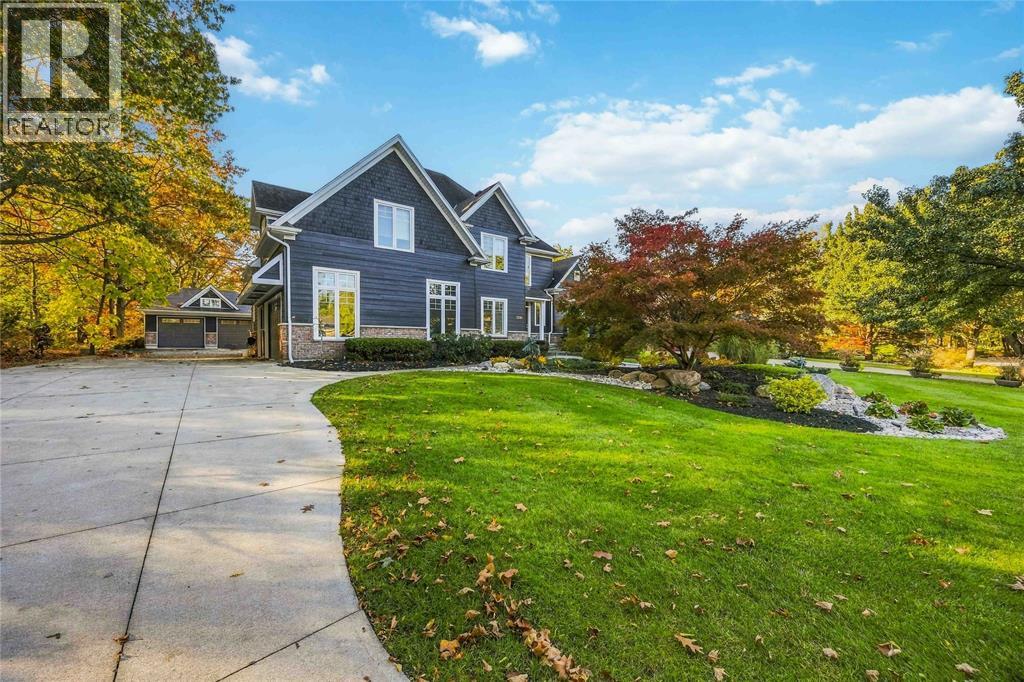
Luxury, Space & Endless Possibilities! Welcome to 1291 Pamela Court, an exceptional property offering the perfect combination of modern luxury, functionality, and versatility. Situated on a beautifully landscaped 0.367-acre lot, this extensively renovated home features 6 bedrooms, 3.5 bathrooms, and approximately 4700 sq. ft. of living space. Extensively updated in 2021, the main residence showcases modern finishes, updated flooring, windows, doors, and appliances throughout. The lower level offers a fully equipped suite with its own private entrance, kitchen, laundry, bedroom, and bathroom — ideal for multigenerational living, extended family, or potential income opportunities. One of the property's most impressive features is the incredible garage and workshop space. In addition to the heated and insulated attached 3-car garage, you'll find a detached, heated workshop offering approximately 800–900 sq. ft. of usable space, plus additional upper-level storage. Perfect for car enthusiasts, hobbyists, contractors, or anyone looking for a space to work and create. Step outside to a professionally landscaped backyard designed for entertaining and relaxation, complete with a beautiful patio, pergola, interlock walkways, and an irrigation system. A truly unique property that offers far more than your average home. Opportunities like this don't come around often in Sarnia! (id:50861)
Property details
- Property type
- Single Family
- Building type
- House
- Lot size
- 89.84 X 181.54 / 0.367 AC
- Year built
- 1997
- Parking
- Detached Garage, Garage
- Heating
- Natural gas, Furnace
- Cooling
- Central air conditioning
- MLS® number
- 26026915
Mortgage calculator
Estimate only, using Canadian semi-annual compounding. Excludes property tax, home insurance and mortgage default insurance (required with less than 20% down). Talk to a lender for an exact quote. More calculators: insurance, affordability, land transfer tax →
Location

Listed by: EXP REALTY, BROKERAGE. Data provided via CREA’s DDF® and deemed reliable but not guaranteed. The information contained on this site is based in whole or in part on information that is provided by members of The Canadian Real Estate Association, who are responsible for its accuracy. CREA reproduces and distributes this information as a service for its members and assumes no responsibility for its accuracy.