
 New
1 / 26
1270 WOODMONT CRESCENT
Description
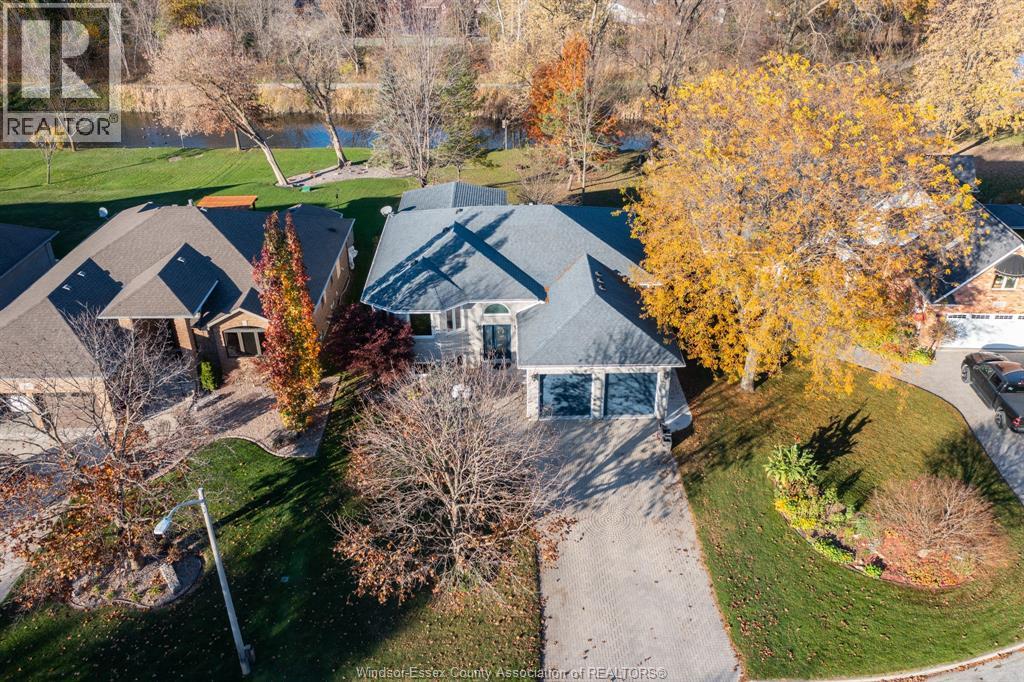
Imagine Saturday morning at home. You carry your coffee out the back door, cross the long yard and stop at the edge of Turkey Creek. The view quietly changes with every season. This LaSalle, Ontario raised ranch backs onto the creek on a 60 x 151 ft lot, and that backyard is where the story starts. Pull into the double-width driveway and step through the inside entry of the double attached garage. Upstairs, about 1,665 sq ft above grade (MPAC) holds the main living space, with 3 bedrooms in the 3+3 layout, an ensuite and three full bathrooms in all. The three-season sunroom is the spot for morning coffee, a good book or a laptop from spring through fall, and gutter guards mean less time on a ladder. Head downstairs and the full finished basement keeps going. There is a gas fireplace for winter movie nights, three more bedrooms for guests, a home office or a hobby room, and a sauna for the days that need a reset. Room for family, friends and a little space of your own is what this brick bi-level does well. Weekends can start with a walk. Vince Marcotte Park, Ambassador Golf Club and Ojibway Prairie Provincial Nature Reserve are all within an 11 minute walk, and five trails and two nature centres sit inside a 20 minute walk. Pick a park, walk a trail or head out for a round of golf, then be back home by lunch. Weekdays run smoothly too. Sandwich West Public School and Sandwich Secondary School are the assigned public schools for this address, and the Matchette at Minto bus stop is a 4 minute walk. For anyone searching for a LaSalle home with a creek behind it, a finished basement, a sauna and a sunroom, this one is worth a look. Equipment details and dates are on the attached additional information sheet. Book your private showing and walk the yard down to the creek. (id:50861)
Property details
- Property type
- Single Family
- Building type
- House
- Living area
- 3,079 sq ft
- Lot size
- 60 X 151.61 / 0.21 AC
- Year built
- 1994
- Parking
- Attached Garage, Garage, Inside Entry
- Heating
- Forced air, Natural gas, Furnace
- Cooling
- Central air conditioning
- MLS® number
- 26027540
Mortgage calculator
Estimate only, using Canadian semi-annual compounding. Excludes property tax, home insurance and mortgage default insurance (required with less than 20% down). Talk to a lender for an exact quote. More calculators: insurance, affordability, land transfer tax →
Location

Listed by: REMAX CARE REALTY. Data provided via CREA’s DDF® and deemed reliable but not guaranteed. The information contained on this site is based in whole or in part on information that is provided by members of The Canadian Real Estate Association, who are responsible for its accuracy. CREA reproduces and distributes this information as a service for its members and assumes no responsibility for its accuracy.