
 1 / 43
109 Erie STREET North
Description
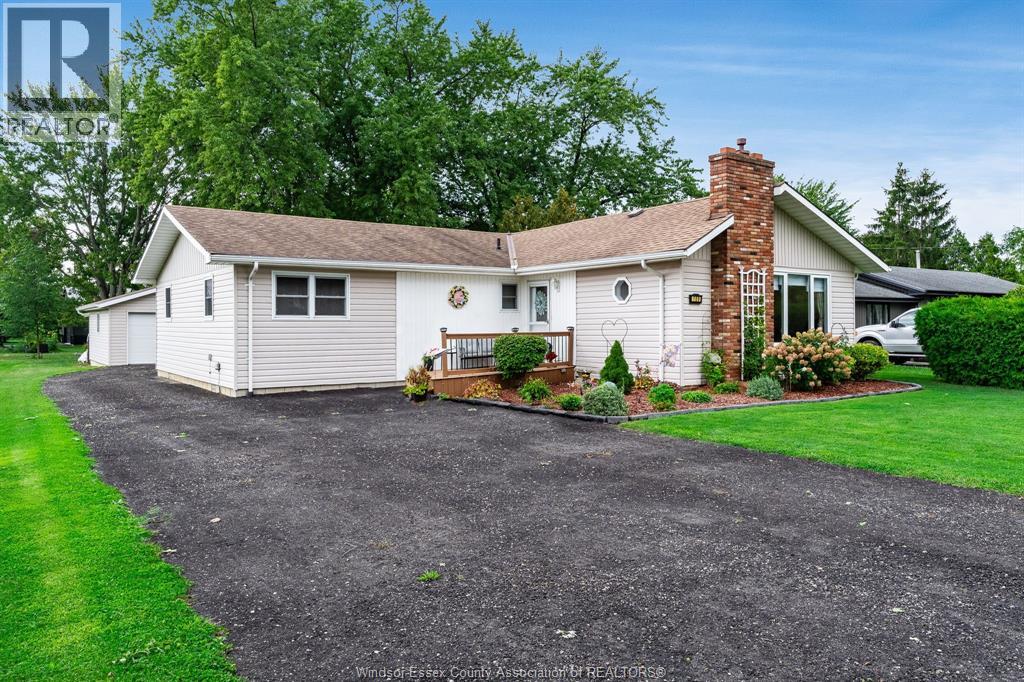
SPACE & AN EXCELLENT PRICE! This spacious 1,626 sq ft (PER MPAC) bungalow offers 3 generously sized bedrooms and plenty of room to spread out. The living room features high ceilings and a cozy gas fireplace, while the kitchen boasts an abundance of white cabinetry and storage, plus patio doors leading to a sundeck overlooking the rear yard. Enjoy the welcoming front porch sitting area, perfect for relaxing outdoors. The property also features a large detached garage, two storage sheds, a gazebo and an asphalt driveway. If you're looking for one floor living with plenty of space and great value, this one is worth a look! (id:50861)
Property details
- Property type
- Single Family
- Building type
- House
- Living area
- 1,626 sq ft
- Lot size
- 66.26 X Irreg / 0.33 AC
- Year built
- 1978
- Parking
- Detached Garage, Garage
- Heating
- Forced air, Natural gas, Furnace
- Cooling
- Central air conditioning
- MLS® number
- 26026003
Mortgage calculator
Estimate only, using Canadian semi-annual compounding. Excludes property tax, home insurance and mortgage default insurance (required with less than 20% down). Talk to a lender for an exact quote. More calculators: insurance, affordability, land transfer tax →
Location

Listed by: CENTURY 21 LOCAL HOME TEAM REALTY INC.. Data provided via CREA’s DDF® and deemed reliable but not guaranteed. The information contained on this site is based in whole or in part on information that is provided by members of The Canadian Real Estate Association, who are responsible for its accuracy. CREA reproduces and distributes this information as a service for its members and assumes no responsibility for its accuracy.