
 1 / 38
1084 HAGLE STREET
Description
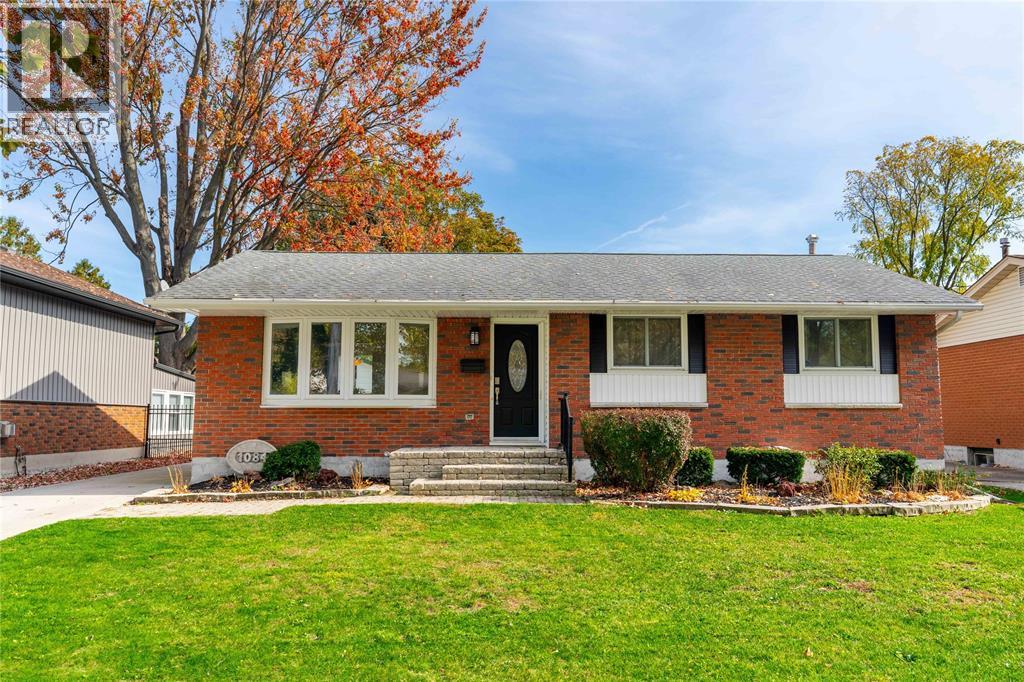
Welcome to this charming brick bungalow nestled on a quiet street in Sarnia’s desirable North End. Offering a peaceful setting, a spacious property, and plenty of potential, this 3+2 bedroom, 2-bathroom home is full of possibilities. The exterior features mature landscaping, an oversized driveway, and a detached single-car garage ideal for a hobbyist or additional storage. Enjoy outdoor entertaining on the generous concrete patio, with a garden shed, fully fenced yard, and separate dog run adding to the appeal. Inside, the bright and inviting main floor showcases a bay window in the living room, a formal dining area, and an updated kitchen with quartz countertops and skylight. Three generously sized bedrooms feature beautiful original hardwood flooring, adding warmth and character throughout. The lower level offers excellent additional living space, featuring a large family room with a corner gas fireplace, a large laundry room, and two additional bedrooms. The 3 piece bathroom features an oversized, fully tiled walk-in shower with a striking waterfall showerhead. Additional updates include an owned hot water tank, a new sump pump installed in 2026, and a new washer and dryer. A wonderful opportunity to enjoy the space, versatility, and peaceful surroundings of this established North End neighbourhood. (id:50861)
Property details
- Property type
- Single Family
- Building type
- House
- Lot size
- 54 X 132.70 / 0.166 AC
- Year built
- 1969
- Parking
- Detached Garage
- Heating
- Forced air, Natural gas, Furnace
- Cooling
- Central air conditioning
- MLS® number
- 26026570
Mortgage calculator
Estimate only, using Canadian semi-annual compounding. Excludes property tax, home insurance and mortgage default insurance (required with less than 20% down). Talk to a lender for an exact quote. More calculators: insurance, affordability, land transfer tax →
Location

Listed by: Coldwell Banker Southwest Realty. Data provided via CREA’s DDF® and deemed reliable but not guaranteed. The information contained on this site is based in whole or in part on information that is provided by members of The Canadian Real Estate Association, who are responsible for its accuracy. CREA reproduces and distributes this information as a service for its members and assumes no responsibility for its accuracy.